

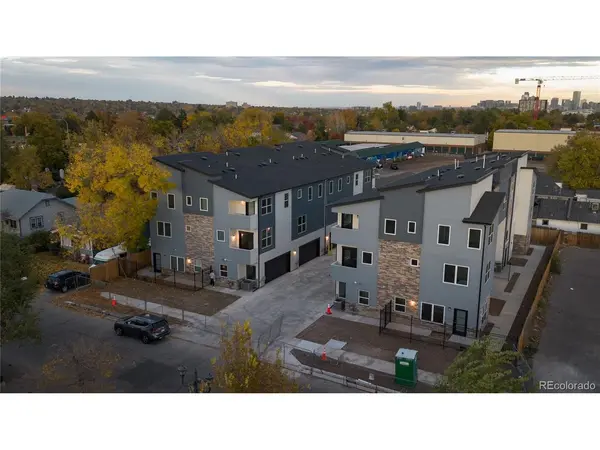
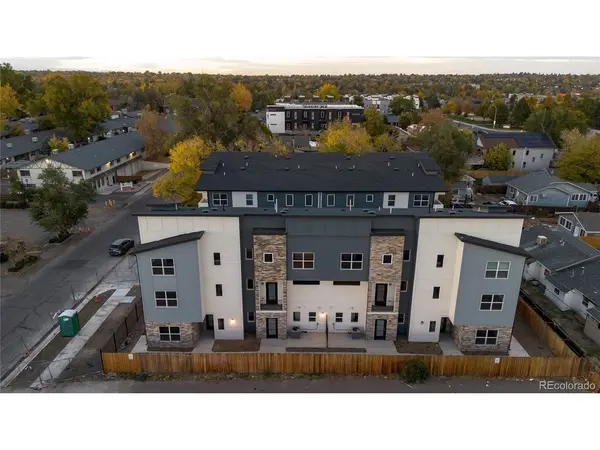
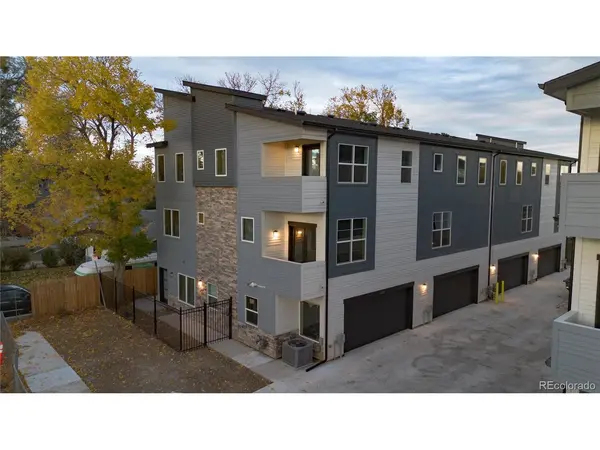

1512 Ingalls, Lakewood, CO 80214
REQUEST A TOUR If you would like to see this home without being there in person, select the "Virtual Tour" option and your agent will contact you to discuss available opportunities.
In-PersonVirtual Tour
$675,000
Est. payment /mo
3 Beds
4 Baths
2,330 SqFt
Save

UPDATED:

Key Details

Property Type Townhouse

Sub Type Townhouse

Listing Status Active

Purchase Type For Sale

Square Footage 2,330 sqft

Subdivision Edgewater

MLS Listing ID IRE4067314

Style Contemporary

Bedrooms 3

Full Baths 2

Half Baths 1

Three Quarter Bath 1

HOA Y/N No

Year Built 2025

Annual Tax Amount $3,295

Tax Year 2025

Property Sub-Type Townhouse

Source ires

Property Description

Luxury End Unit Townhome Featuring the Highest Level of Craftsmanship and Design * Chef's Kitchen with European Style Cabinetry and Large Center Island * Gas Cooking * Quartz Countertops * KitchenAid Appliances * Main Floor Office or 3rd Bedroom * Designer Tile & Lighting * Luxury Vinyl Plank Floors * Expansive Windows Drenching Rooms in Light * Primary Bedroom Features a 5 Piece Bath, Balcony and Walk In Closet * Upper Level Second Bedroom with Ensuite Bath and Walk In Closet * HOUSE HACK OPPORTUNITY- Lower Level Flex Room or 4th Bedroom with 3/4 Bath & Private Entrance - Great for AirBnB, Live/Work or Rental Options * Oversized 2 Car Garage * Multiple Outdoor Spaces * Best Price Per Square Foot in Edgewater/Sloans Lake * Close to Light Rail, Shops, Restaurants, Sloans Lake, Old Town Edgewater, and Highlands Square

Location

State CO

County Jefferson

Community Edgewater

Area Metro Denver

Direction Colfax to Ingalls, North on Ingalls to property

Interior

Interior Features Cathedral Ceiling(s), Open Floorplan, Walk-In Closet(s), Kitchen Island

Heating Forced Air

Cooling Central Air, Ceiling Fan(s)

Appliance Dishwasher, Refrigerator, Washer, Dryer, Microwave, Disposal

Exterior

Exterior Feature Balcony, Oversized Garage

Parking Features Attached

Garage Spaces 2.0

View Y/N Yes

View Mountain(s), City

Roof Type Composition

Porch Patio

Garage Yes

Building

Lot Description House Faces South

Sewer Public Sewer

Water City

Architectural Style Contemporary

Level or Stories Three Or More

Structure Type Frame,Stone,Composition

New Construction true

Schools

Elementary Schools Edgewater

Middle Schools Jefferson

High Schools Jefferson Dist R-1

School District Jefferson Dist R-1

Others

Acceptable Financing Cash, Conventional, FHA, VA

Listing Terms Cash, Conventional, FHA, VA

Special Listing Condition Builder


Read Less Info
Information and Real Estate Services (IRES)
Listed by Kristen Le Peau

Nearby Locations

GET MORE INFORMATION

Melissa Patterson

Melissa Patterson

+1(970) 690-1339

Realtor License ID: 100096057

Realtor License ID: 100096057

Name

Name

Phone*

Phone

Message