


UPDATED:
Key Details
Property Type Single Family Home
Sub Type Single Family Residence
Listing Status Active
Purchase Type For Sale
Square Footage 4,446 sqft
Subdivision Homestead At Willows End
MLS Listing ID IRE5147063
Style Contemporary
Bedrooms 4
Full Baths 2
Half Baths 1
Three Quarter Bath 1
HOA Fees $220/mo
HOA Y/N Yes
Year Built 1988
Annual Tax Amount $7,164
Tax Year 2025
Lot Size 5,227 Sqft
Acres 0.12
Property Sub-Type Single Family Residence
Source ires
Property Description
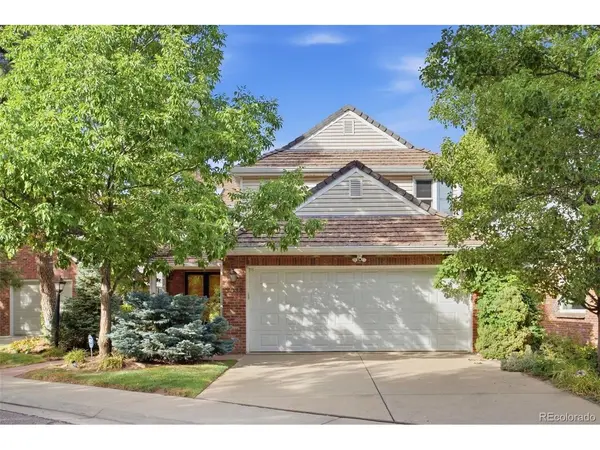
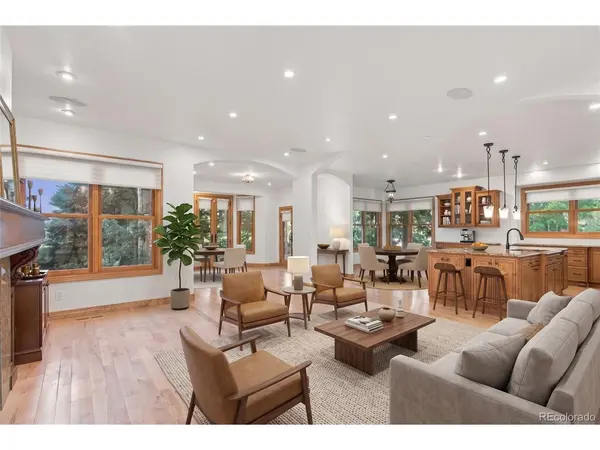
Step inside to a freshly painted, bright, and open interior that serves as a pristine, move-in-ready canvas. The home features a high-end, early-2000s remodel that has been meticulously maintained, offering excellent livability from day one while allowing you the flexibility to easily update and personalize finishes over time. With sprawling living areas, generous bedrooms, and an expansive layout, this home lives incredibly large and is perfect for hosting.
Situated on a compact, easily managed lot, this property is the ultimate "lock-and-leave" retreat. Say goodbye to endless weekends of yard work and landscaping, and hello to enjoying all the amenities Homestead has to offer-including community pools, tennis courts, and pristine trails. It is the perfect fit for busy professionals, frequent travelers, or anyone looking to downsize their exterior upkeep without sacrificing an ounce of interior comfort and entertaining space.
This home is an estate sale and presents an incredible opportunity to build equity. Please note that the sellers have not occupied the property and have no personal knowledge of its history. The home is being sold 'As-Is,' providing the perfect blank canvas for your vision and updates.
Priced aggressively to reflect its incredible value per square foot, this home represents a unique chance to secure a massive footprint in a premier Centennial neighborhood. Bring your vision and make this exceptional property your own!
Location
State CO
County Arapahoe
Community Homestead At Willows End
Area Metro Denver
Rooms
Family Room 1
Basement Partial
Interior
Interior Features Eat-in Kitchen, Open Floorplan, Pantry, Kitchen Island
Heating Forced Air
Cooling Central Air, Ceiling Fan(s)
Fireplaces Type Two or More, Living Room
Appliance Dishwasher, Refrigerator, Washer, Dryer, Microwave, Disposal
Exterior
Exterior Feature Balcony
Parking Features Attached
Garage Spaces 2.0
Fence Fenced
Utilities Available Electricity Available, Cable Available
View Y/N No
Roof Type Tile
Porch Patio
Garage Yes
Building
Lot Description Level, House Faces East, Paved
Sewer Public Sewer
Architectural Style Contemporary
Level or Stories Two
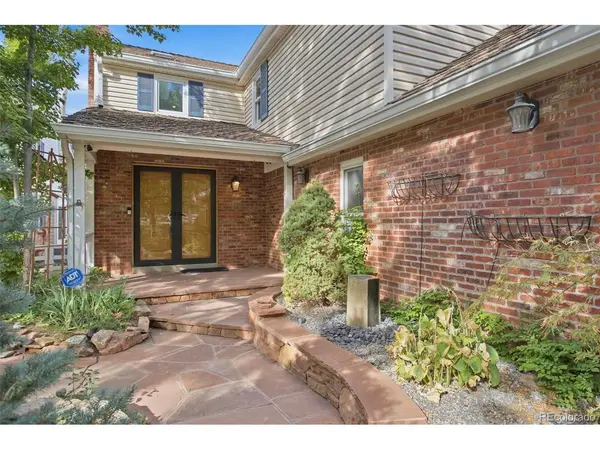
Structure Type Frame,Brick
New Construction false
Schools
Elementary Schools Homestead
Middle Schools West
High Schools Cherry Creek 5
School District Cherry Creek 5
Others
HOA Fee Include Trash,Snow Removal
Acceptable Financing Cash, Conventional, FHA, VA
Listing Terms Cash, Conventional, FHA, VA
Special Listing Condition Private Owner

Nearby Locations
GET MORE INFORMATION