

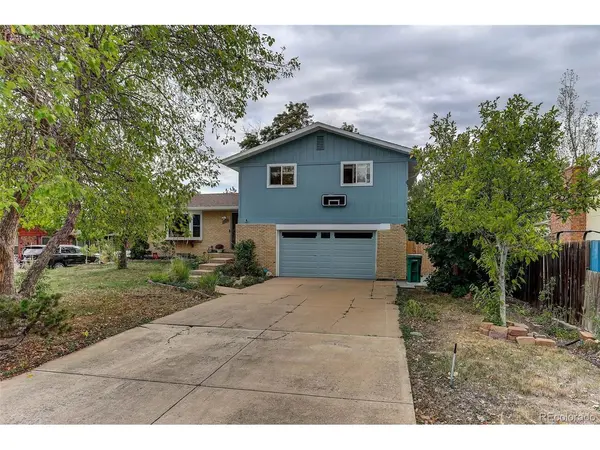
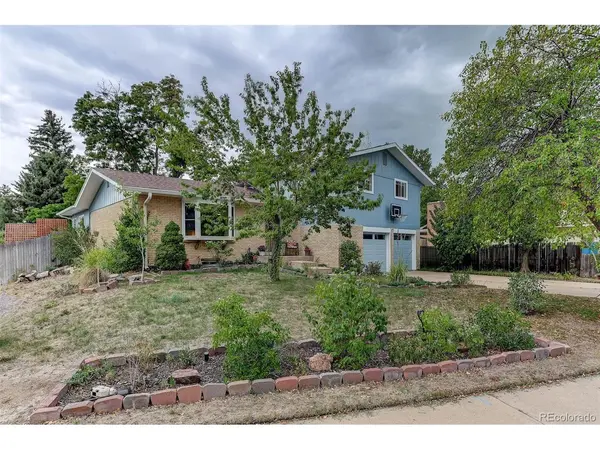

10546 W Evans, Denver, CO 80227
REQUEST A TOUR If you would like to see this home without being there in person, select the "Virtual Tour" option and your agent will contact you to discuss available opportunities.
In-PersonVirtual Tour
$749,900
Est. payment /mo
5 Beds
3 Baths
2,749 SqFt
Save

UPDATED:

Key Details

Property Type Single Family Home

Sub Type Single Family Residence

Listing Status Active

Purchase Type For Sale

Square Footage 2,749 sqft

Subdivision Carmody Estates

MLS Listing ID IRE3141010

Bedrooms 5

Full Baths 2

Half Baths 1

HOA Y/N No

Year Built 1969

Annual Tax Amount $3,770

Tax Year 2025

Lot Size 10,454 Sqft

Acres 0.24

Property Sub-Type Single Family Residence

Source ires

Property Description

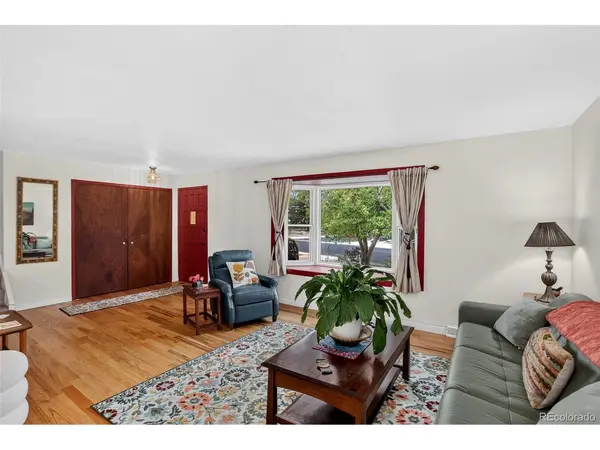
Welcome to Carmody Estates, an exceptional enclave of custom-built homes where individuality, convenience, and a true sense of community come together-and where there's no HOA! Perfectly positioned just south of Cottonwood Lake Park and down the street from the Carmody Recreation Center and Foothills Ice Arena, this is a location that puts recreation, relaxation, and everyday convenience right outside your door. Inside, this unique and thoughtfully expanded home offers the kind of spacious main-level living that is hard to find. The expanded kitchen flows seamlessly into an impressive Great Room, creating a wonderful gathering space for everyday life, entertaining, and memorable celebrations. The kitchen features an expansive center island, abundant cabinetry and counter space, gleaming quartz countertops, and a stylish modern backsplash. The generous dining area easily accommodates a large table, making holiday dinners and gatherings with family and friends a breeze. The expanded primary suite provides a private retreat, complete with a 5-piece ensuite bath. Gleaming hardwood floors, large picture windows, and abundant natural light add warmth and character throughout the main and upper levels. The inviting family room with fireplace provides the perfect setting for cozy evenings. Outside, the expansive yard and mature trees create a peaceful retreat with plenty of room to relax, play, garden, or entertain. An oversized two-car garage provides valuable additional space for vehicles, toys, tools, and storage. If you haven't discovered this special neighborhood, you'll appreciate its collection of distinctive custom homes, spacious lots, no HOA, and an established character that simply can't be replicated in newer construction. Some homes in this sought-after enclave have sold for nearly $1.4 million, making this a wonderful opportunity to become part of one of the area's most unique neighborhoods.

Location

State CO

County Jefferson

Community Carmody Estates

Area Metro Denver

Rooms

Basement Partially Finished

Interior

Heating Forced Air

Fireplaces Type Family Room, One

Appliance Dishwasher, Refrigerator, Washer, Dryer, Disposal

Exterior

Parking Features Attached

Garage Spaces 2.0

Fence Fenced

Utilities Available Electricity Available

View Y/N No

Roof Type Composition

Porch Patio

Garage Yes

Building

Lot Description Paved

Sewer Public Sewer

Water City

Level or Stories Tri-Level

Structure Type Frame,Brick

New Construction false

Schools

Elementary Schools Green Gables

Middle Schools Carmody

High Schools Jefferson Dist R-1

School District Jefferson Dist R-1

Others

Acceptable Financing Cash, Conventional, FHA, VA

Listing Terms Cash, Conventional, FHA, VA

Special Listing Condition Private Owner


Read Less Info
Information and Real Estate Services (IRES)
Listed by Marcus Harris

Nearby Locations

GET MORE INFORMATION

Melissa Patterson

Melissa Patterson

+1(970) 690-1339

Realtor License ID: 100096057

Realtor License ID: 100096057

Name

Name

Phone*

Phone

Message