


UPDATED:
Key Details
Property Type Single Family Home
Sub Type Single Family Residence
Listing Status Active
Purchase Type For Sale
Square Footage 1,320 sqft
Subdivision University Hills
MLS Listing ID IRE8381402
Bedrooms 4
Full Baths 2
HOA Y/N No
Year Built 1953
Annual Tax Amount $2,888
Tax Year 2025
Lot Size 7,840 Sqft
Acres 0.18
Property Sub-Type Single Family Residence
Source ires
Property Description
This home offers more than just cosmetic updates. Enjoy the peace of mind of a new roof, new furnace, new A/C, making this a truly move-in-ready opportunity.
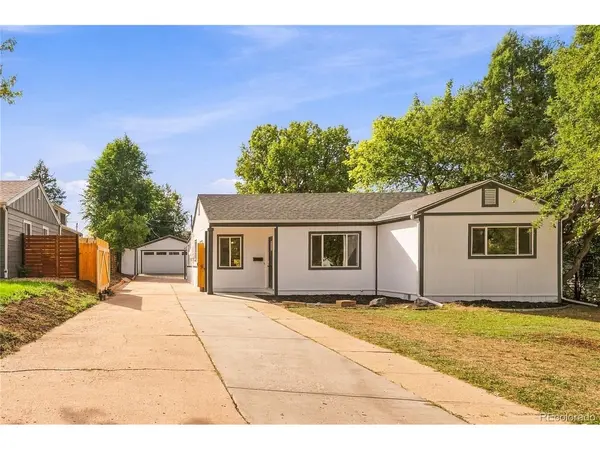
Outside, you'll find a generously sized yard, detached two-car garage, and a large driveway providing plenty of additional parking. The spacious lot also offers exciting possibilities for a future owner. Large lot offering potential for additional improvements. Buyer to verify ADU eligibility, zoning requirements, and development possibilities with the City and County of Denver.
The location adds even more appeal, with parks, restaurants, grocery stores, and everyday conveniences nearby, plus convenient highway access for commuting to the Denver Tech Center or Downtown Denver.
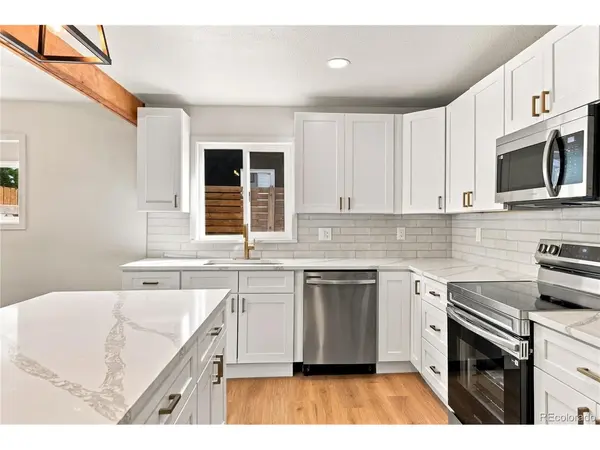
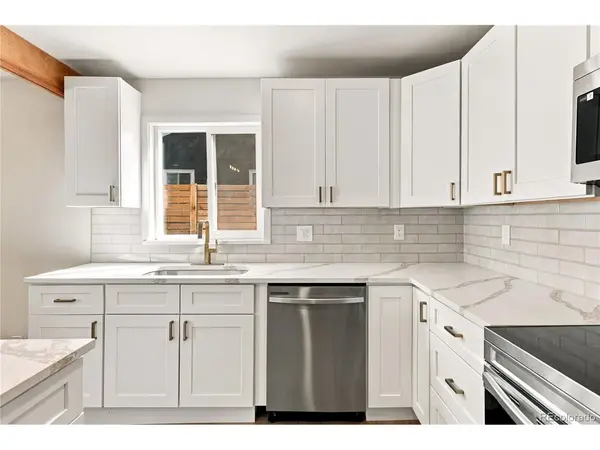
Fully remodeled, major systems updated, a large lot, ample parking, and a convenient Denver location - this home is ready for its next chapter.
Location
State CO
County Denver
Community University Hills
Area Metro Denver
Zoning S-SU-D
Rooms
Family Room 1
Interior
Heating Forced Air
Cooling Central Air
Exterior
Parking Features Detached
Garage Spaces 2.0
View Y/N No
Roof Type Fiberglass
Garage Yes
Building
Lot Description Level
Sewer Public Sewer
Level or Stories One
Structure Type Wood Siding
New Construction false
Schools
Elementary Schools Bradley
Middle Schools Hamilton
High Schools Denver District 1
School District Denver District 1
Others
Acceptable Financing Cash, Conventional, FHA, 1031 Exchange
Listing Terms Cash, Conventional, FHA, 1031 Exchange
Special Listing Condition Private Owner

Nearby Locations
GET MORE INFORMATION