




UPDATED:
Key Details
Property Type Single Family Home
Sub Type Single Family Residence
Listing Status Coming Soon
Purchase Type For Sale
Square Footage 2,856 sqft
Subdivision Longmont Estates
MLS Listing ID IRE3052464
Bedrooms 5
Full Baths 1
Three Quarter Bath 3
HOA Y/N No
Year Built 1972
Annual Tax Amount $3,968
Tax Year 2025
Lot Size 9,147 Sqft
Acres 0.21
Property Sub-Type Single Family Residence
Source ires
Property Description
Rarely does a home come along that offers this kind of flexibility. Welcome to 3544 Columbia Drive, a truly one-of-a-kind Longmont property built for multi-generational living, income potential, or simply unmatched everyday convenience - featuring **two full primary suites and two complete kitchens**, one on each level, and **NO HOA**.
**Two Homes Under One Roof**
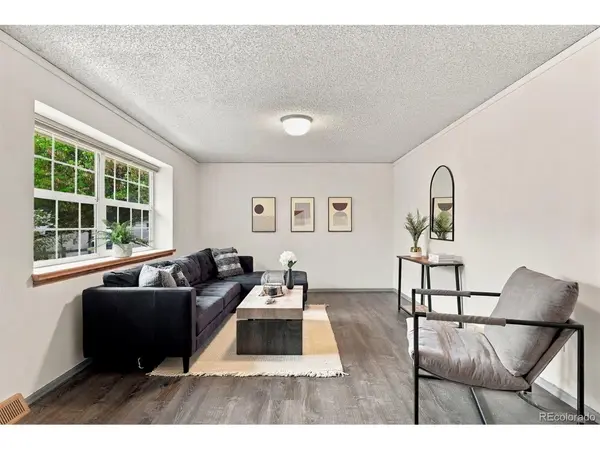
The main floor welcomes you with an open, sunlit layout centered around a beautifully appointed kitchen and a spacious primary suite - perfect for easy, single-level living. Downstairs, a **fully remodeled basement** mirrors that comfort with its own private primary suite and a **fully remodeled second kitchen**, creating an ideal setup for extended family, guests, a live-in nanny or caregiver, or a savvy rental/Airbnb opportunity. Two households, zero compromises - and zero HOA restrictions.
**Move-In Ready, Top to Bottom**
This home has been meticulously updated with major-system peace of mind already taken care of: a brand-new furnace (2026), new water heater (2026), new A/C (2025), new garage door (2025), and a brand-new driveway (2026). Combined with the fully remodeled basement and kitchen, this is a home where the big-ticket items are already done - just move in and enjoy.
Set in the desirable Longmont Estates neighborhood on the west side of town, this home puts you minutes from McIntosh Lake's scenic 4-mile trail loop, Golden Ponds Park & Nature Area, and Twin Peaks golf courses - with Sunset's public pool and water slides just around the corner. Add in downtown Longmont's local shops, breweries with easy access to everything the Front Range has to offer.
This is more than a house - it's a lifestyle solution that adapts to however you live, backed by major updates that let you move in with total confidence. Schedule your private tour today before this rare dual-primary opportunity is gone!
Location
State CO
County Boulder
Community Longmont Estates
Area Longmont
Rooms
Basement Full, Partially Finished
Interior
Interior Features Kitchen Island
Heating Forced Air, Wood Stove
Cooling Central Air
Fireplaces Type Basement, One
Appliance Dishwasher, Refrigerator, Washer, Dryer, Microwave, Disposal, Fire Alarm
Exterior
Exterior Feature Sprinkler System
Parking Features Attached
Garage Spaces 2.0
Fence Fenced
Utilities Available Natural Gas Available, Electricity Available, Cable Available
View Y/N No
Roof Type Other
Porch Deck
Garage Yes
Building
Lot Description Paved
Sewer Public Sewer
Water City
Level or Stories One
Structure Type Frame,Brick
New Construction false
Schools
Elementary Schools Longmont Estates
Middle Schools Westview
High Schools St Vrain Dist Re 1J
School District St Vrain Dist Re 1J
Others
Acceptable Financing Cash, Conventional, FHA, VA
Listing Terms Cash, Conventional, FHA, VA
Special Listing Condition Private Owner

Nearby Locations
GET MORE INFORMATION