


UPDATED:
Key Details
Property Type Single Family Home
Sub Type Single Family Residence
Listing Status Active
Purchase Type For Sale
Square Footage 1,871 sqft
Subdivision Westlawn
MLS Listing ID IRE4813407
Bedrooms 5
Full Baths 2
HOA Y/N No
Year Built 1962
Annual Tax Amount $2,407
Tax Year 2025
Lot Size 5,662 Sqft
Acres 0.13
Property Sub-Type Single Family Residence
Source ires
Property Description
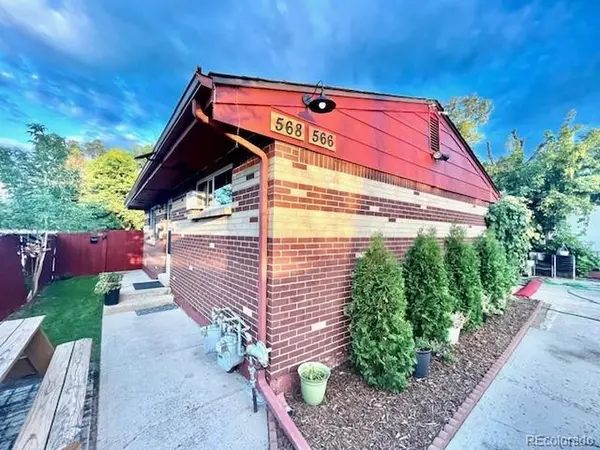
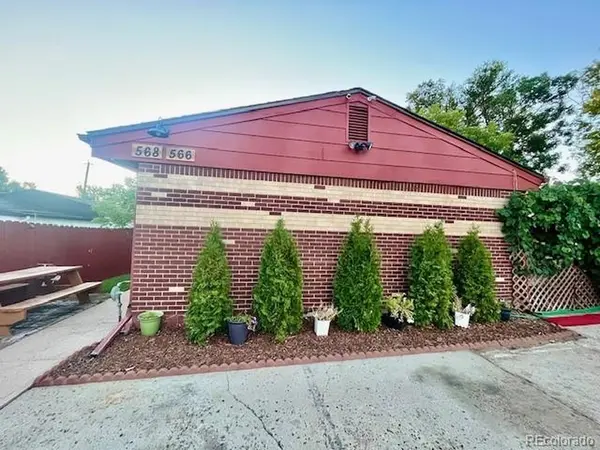
Outstanding multi-family opportunity in central 80219! This solid brick side-by-side duplex features two distinct living spaces totaling 5 bedrooms, 2 full bathrooms, and versatile flex spaces- ideal for multi-generational living, dual occupancy, or flexible long-term use. Unit 566 (front): Charming 2-bedroom, 1-bath unit featuring original hardwood floors, evaporative cooling, and a classic layout. Many updates 2 years ago. Unit 568 (Rear): Spacious 3-bedroom, 1-bathroom layout boasting vaulted ceilings and dual skylights, plus a sunlit flex room/sunroom (perfect as a home office, nursery, or non-conforming 4th bedroom). Includes dog run, small shed, and 3 exterior door entrances. Many fresh updates in this unit including appliances and paint. Additional highlights include fully fenced yards and in unit laundry for each side, updated windows, off-street parking for 4 vehicles, and separate entrances for complete privacy between quarters. New roof and windows placed in 2017. Conveniently located minutes to Belmar shopping, Sloan's Lake, Downtown Denver, and bus routes.
Location
State CO
County Denver
Community Westlawn
Area Metro Denver
Zoning E-TU-C
Interior
Heating Forced Air
Cooling Evaporative Cooling, Ceiling Fan(s)
Exterior
Parking Features Off Street
Garage Spaces 4.0
Utilities Available Natural Gas Available
View Y/N No
Roof Type Composition
Porch Patio
Garage Yes
Building
Lot Description Level
Sewer Public Sewer
Water City
Level or Stories One
Structure Type Frame
New Construction false
Schools
Elementary Schools Castro
Middle Schools Strive Westwood
High Schools Denver District 1
School District Denver District 1
Others
Acceptable Financing Cash, Conventional, FHA, VA
Listing Terms Cash, Conventional, FHA, VA
Special Listing Condition Private Owner

Nearby Locations
GET MORE INFORMATION