

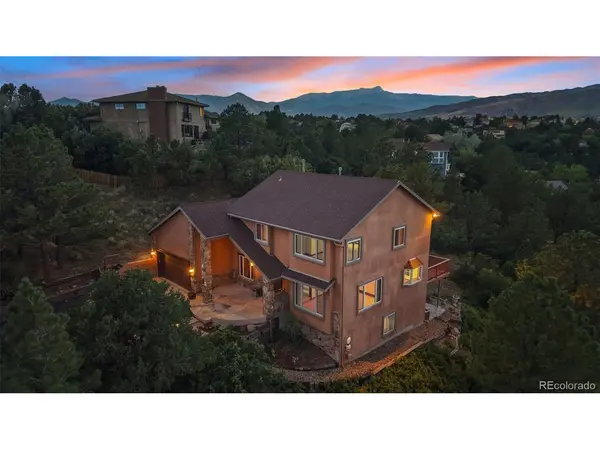
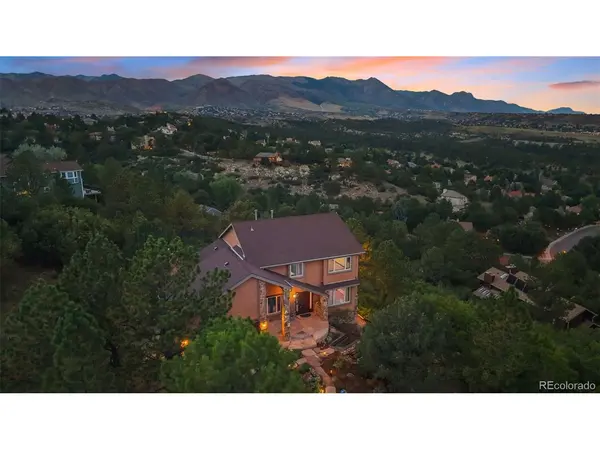

5110 Golden Hills, Colorado Springs, CO 80919
REQUEST A TOUR If you would like to see this home without being there in person, select the "Virtual Tour" option and your agent will contact you to discuss available opportunities.
In-PersonVirtual Tour
$799,900
Est. payment /mo
4 Beds
4 Baths
3,216 SqFt
Save

UPDATED:

Key Details

Property Type Single Family Home

Sub Type Single Family Residence

Listing Status Active

Purchase Type For Sale

Square Footage 3,216 sqft

Subdivision Pinecliff

MLS Listing ID IRE2922206

Bedrooms 4

Full Baths 3

Half Baths 1

HOA Y/N No

Year Built 1983

Annual Tax Amount $2,333

Tax Year 2025

Lot Size 0.590 Acres

Acres 0.59

Property Sub-Type Single Family Residence

Source ires

Property Description

Experience an incredible natural setting and unbelievable 360-degree views from this beautifully updated home on Golden Hills Court! Designed to take full advantage of its surroundings, this home offers spectacular views from nearly every direction and a wonderful combination of indoor and outdoor living. The remodeled kitchen features rich cherry cabinetry, granite countertops, stainless steel appliances, an induction cooktop, warming drawer, new dishwasher and refrigerator, plus plenty of space for everyday living and entertaining. Hardwood floors and slate tile flow throughout the main level, complemented by fresh interior paint and beautiful custom tilework in the powder bath. Formal living and dining rooms showcase hardwood floors and stunning views, while the dining room opens directly to the expansive back deck-the perfect place to relax, entertain, and take in the scenery. A dedicated main-level office with built-in bookcases and French doors provides an ideal work-from-home space. Upstairs, the spacious primary suite offers a private retreat with a jetted tub, double vanity and large walk-in closet. Convenient upper-level laundry is located near the bedrooms. The finished walkout basement adds exceptional versatility with a wet bar, bedroom, full bathroom and a second laundry area complete with utility sink-ideal for guests, extended stays or multi-generational living. Step outside and unwind in the included hot tub while enjoying the peaceful natural surroundings. With its stucco exterior, thoughtfully updated interior, multiple outdoor living spaces and truly remarkable 360-degree views, this home offers a rare opportunity to enjoy Colorado living at its best.

Location

State CO

County El Paso

Community Pinecliff

Area Out Of Area

Zoning R-1 6 HS

Direction Head North on Point of the Pines Dr, Turn right onto Golden Hills Rd, Turn left onto Golden Hills Ct to the end of the cul-de-sac.

Rooms

Family Room 1

Basement Full, Crawl Space, Walk-Out Access

Interior

Interior Features Cathedral Ceiling(s), Pantry

Heating Forced Air

Cooling Central Air, Ceiling Fan(s)

Fireplaces Type Gas, One

Appliance Self Cleaning Oven, Dishwasher, Refrigerator, Dryer, Microwave, Disposal

Exterior

Exterior Feature Hot Tub

Parking Features Attached

Garage Spaces 2.0

Utilities Available Natural Gas Available, Electricity Available

View Y/N Yes

View Mountain(s), City

Roof Type Composition

Porch Deck

Garage Yes

Building

Lot Description Cul-De-Sac, Deciduous Trees, Paved

Sewer Public Sewer

Water City

Level or Stories Two

Structure Type Frame,Stone,Stucco

New Construction false

Schools

Elementary Schools Rockrimmon

Middle Schools Eagleview

High Schools Academy 20

School District Academy 20

Others

Acceptable Financing Cash, Conventional, FHA, VA

Listing Terms Cash, Conventional, FHA, VA

Special Listing Condition Private Owner


Read Less Info
Information and Real Estate Services (IRES)
Listed by Amy Kunce-Martinez

Nearby Locations

GET MORE INFORMATION

Melissa Patterson

Melissa Patterson

+1(970) 690-1339

Realtor License ID: 100096057

Realtor License ID: 100096057

Name

Name

Phone*

Phone

Message