


1331 Castlepoint, Castle Pines, CO 80108
REQUEST A TOUR If you would like to see this home without being there in person, select the "Virtual Tour" option and your agent will contact you to discuss available opportunities.
In-PersonVirtual Tour
$945,000
Est. payment /mo
5 Beds
3 Baths
3,179 SqFt

UPDATED:

Key Details

Property Type Single Family Home

Sub Type Single Family Residence

Listing Status Active

Purchase Type For Sale

Square Footage 3,179 sqft

Subdivision Castle Pines North

MLS Listing ID IRE3423964

Bedrooms 5

Full Baths 3

HOA Fees $365/qua

HOA Y/N Yes

Year Built 2000

Annual Tax Amount $4,979

Tax Year 2025

Lot Size 6,534 Sqft

Acres 0.15

Property Sub-Type Single Family Residence

Source ires

Property Description

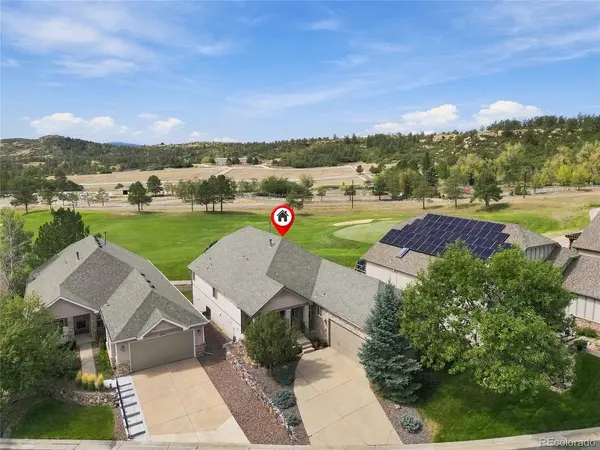
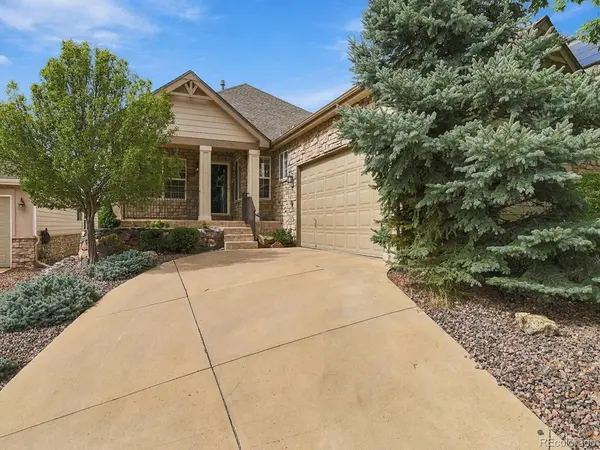
Buyers will fall in LOVE with this Castlepoint ranch style home. Nestled in a quiet community in Castle Pines, this home has some beautiful appointments. Enjoy stunning unrestricted views of the 16th fairway of the Ridge at Castle Pines Golf Course, Cherokee Ranch, mountain views including Devils Head, while enjoying the views all in your backyard! Stunning expansive living room with lots of art niches, vaulted ceilings, and elegant fireplace. Enter the spacious primary suite with lots of windows, a patio door leading to the covered deck, the 5 piece bathroom and large walk in closet. The office invites guests with french doors, and a nice sunny eastern orientation close to the entryway. Also on the main floor, one will find another full updated bathroom, another bedroom, dining area, laundry, and a kitchen with many new updates including updated stainless steel appliances. The walk out basement completes this home with another large entertaining room, with nice built in cabinets, three additional bedrooms, full bathroom, and utility room with plenty of storage. NEW ROOF IN 2026. Enjoy wildlife such as deer and elk on a daily basis while relaxing on the large covered back deck overlooking the golf course. The location is perfect with golf course views and western exposure. Centrally located with easy access to trails, multiple golf courses, Daniels Park, The Outlets of Castle Rock, Park Meadows Mall, and award winning schools. Honestly, one of the best neighborhoods in Douglas County with the nicest neighbors. The Castlepoint HOA is very active with scheduled events every month. HOA also includes snow removal (over 4 inches) mowing, trimming and aeration, sprinkler system winterization/de-winterization. The master HOA has a swimming pool and clubhouse, and holiday themed parties throughout the year.

Location

State CO

County Douglas

Community Castle Pines North

Area Metro Denver

Rooms

Family Room 1

Basement Partially Finished, Walk-Out Access

Interior

Interior Features Eat-in Kitchen, Cathedral Ceiling(s), Walk-In Closet(s)

Heating Forced Air

Cooling Central Air, Ceiling Fan(s)

Fireplaces Type Two or More, Living Room, Basement

Appliance Dishwasher, Refrigerator, Microwave

Exterior

Exterior Feature Sprinkler System, Balcony, Hot Tub

Parking Features Attached

Garage Spaces 2.0

Community Features Clubhouse, Hot Tub, Pool, Trail(s)

Utilities Available Electricity Available, Cable Available

View Y/N No

Roof Type Composition

Porch Patio, Deck

Garage Yes

Building

Lot Description Deciduous Trees, Rock Outcropping, Abuts Golf Course, Golf Course Neighborhood

Sewer Public Sewer

Water City

Level or Stories Two

Structure Type Brick,Wood Siding

New Construction false

Schools

Elementary Schools Timber Trail

Middle Schools Rocky Heights

High Schools Douglas County Re-1

School District Douglas County Re-1

Others

HOA Fee Include Trash

Acceptable Financing Cash, Conventional, FHA

Listing Terms Cash, Conventional, FHA

Virtual Tour https://v1tours.com/listing/65573/


Read Less Info
Information and Real Estate Services (IRES)
Listed by Mary Vielhauer

Nearby Locations

GET MORE INFORMATION

Melissa Patterson

Melissa Patterson

+1(970) 690-1339

Realtor License ID: 100096057

Realtor License ID: 100096057

Name

Name

Phone*

Phone

Message