

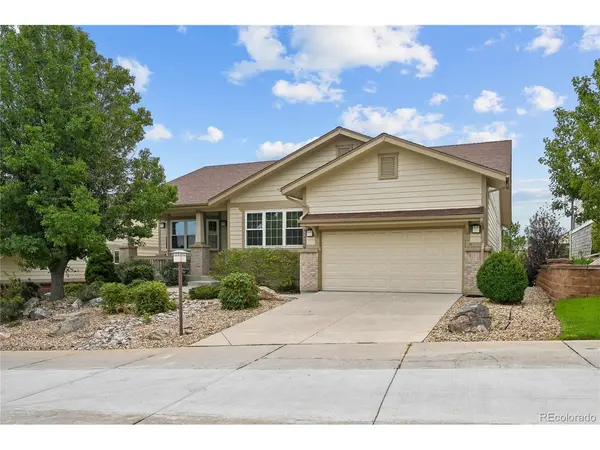

23394 E Heritage, Aurora, CO 80016
23394 E Heritage, Aurora, CO 80016,Video Tour
23394 E Heritage, Aurora, CO 80016
REQUEST A TOUR If you would like to see this home without being there in person, select the "Virtual Tour" option and your agent will contact you to discuss available opportunities.
In-PersonVirtual Tour
$850,000
Est. payment /mo
4 Beds
3 Baths
4,648 SqFt

UPDATED:

Key Details

Property Type Single Family Home

Sub Type Single Family Residence

Listing Status Coming Soon

Purchase Type For Sale

Square Footage 4,648 sqft

Subdivision Heritage Eagle Bend

MLS Listing ID IRE4716473

Bedrooms 4

Full Baths 2

Three Quarter Bath 1

HOA Fees $373/mo

HOA Y/N Yes

Year Built 2001

Annual Tax Amount $5,603

Tax Year 2025

Lot Size 7,405 Sqft

Acres 0.17

Property Sub-Type Single Family Residence

Source ires

Property Description

Set along the golf course in gated Heritage Eagle Bend, this spacious ranch-style home offers 3,716 finished square feet with four bedrooms and three bathrooms. The main level features an eat-in kitchen with granite countertops, a center island and generous workspace, plus an inviting living room anchored by a gas fireplace. Two main-floor bedrooms include a comfortable primary suite with a private bath and walk-in closet, along with an additional full bathroom on the main level. The finished walkout basement expands the living space with two additional bedrooms, a three-quarter bathroom and a wet bar, while approximately 932 unfinished square feet provides excellent storage or room for future customization. Enjoy golf course views from the deck and patio, with two outdoor awnings providing shade and comfort in the backyard. An oversized attached garage offers two full-size parking spaces and dedicated golf-cart space. Heritage Eagle Bend is a gated 55+ community offering a clubhouse, pools, fitness facilities, tennis, trails and an active social calendar. Convenient single-level living, flexible lower-level space and an exceptional golf course setting come together in this impressive home.

Location

State CO

County Arapahoe

Community Heritage Eagle Bend

Area Metro Denver

Rooms

Family Room 1

Basement Partially Finished, Walk-Out Access

Interior

Interior Features Eat-in Kitchen, Open Floorplan, Walk-In Closet(s), Wet Bar, Kitchen Island

Heating Forced Air

Cooling Central Air, Ceiling Fan(s)

Fireplaces Type Gas, Living Room, One

Appliance Dishwasher, Refrigerator, Washer, Dryer, Microwave, Disposal, Fire Alarm

Exterior

Exterior Feature Oversized Garage

Parking Features Attached

Garage Spaces 2.0

Community Features Clubhouse, Tennis Court(s), Hot Tub, Pool, Trail(s), Gated

Utilities Available Natural Gas Available, Electricity Available

View Y/N No

Roof Type Composition

Porch Patio, Deck

Garage Yes

Building

Lot Description Level, Abuts Golf Course, Golf Course Neighborhood, House/Lot Faces NW, Paved

Sewer Public Sewer

Water City

Level or Stories One

Structure Type Wood Siding

New Construction false

Schools

Elementary Schools Coyote Hills

Middle Schools Fox Ridge

High Schools Cherry Creek 5

School District Cherry Creek 5

Others

HOA Fee Include Trash

Acceptable Financing Cash, Conventional, FHA, VA

Listing Terms Cash, Conventional, FHA, VA

Special Listing Condition Private Owner, Senior Community

Virtual Tour https://www.zillow.com/view-imx/e78bf57e-5a15-47d7-9166-a9943b2edcd6?setAttribution=mls&wl=true&initialViewType=pano


Read Less Info
Information and Real Estate Services (IRES)
Listed by Wisdom Real Estate

Nearby Locations

GET MORE INFORMATION

Melissa Patterson

Melissa Patterson

+1(970) 690-1339

Realtor License ID: 100096057

Realtor License ID: 100096057

Name

Name

Phone*

Phone

Message