


2591 S Richfield, Aurora, CO 80013
REQUEST A TOUR If you would like to see this home without being there in person, select the "Virtual Tour" option and your agent will contact you to discuss available opportunities.
In-PersonVirtual Tour
$615,000
Est. payment /mo
5 Beds
4 Baths
2,816 SqFt
Save

UPDATED:

Key Details

Property Type Single Family Home

Sub Type Single Family Residence

Listing Status Active

Purchase Type For Sale

Square Footage 2,816 sqft

Subdivision Hutchinson Heights

MLS Listing ID IRE6120572

Style Contemporary

Bedrooms 5

Half Baths 1

Three Quarter Bath 3

HOA Y/N No

Year Built 1979

Annual Tax Amount $3,341

Tax Year 2025

Lot Size 8,712 Sqft

Acres 0.2

Property Sub-Type Single Family Residence

Source ires

Property Description

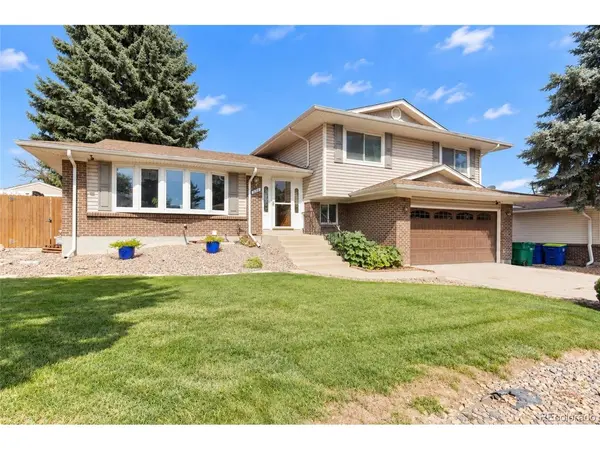
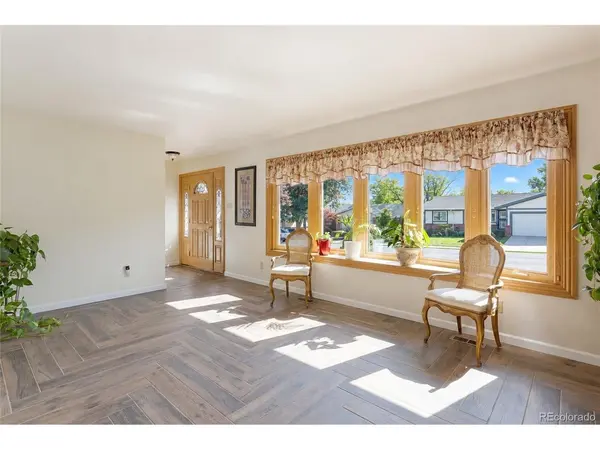
This home is a MUST SEE! This could be the one you have been looking for! More than simply a home, this is a multi-level (tri-level with finished basement) oasis both inside and out! Tasteful and functional updates abound on every level of this property, and that includes the "type of backyard we have wanted forever!" As you enter from the front door, a large living room with a fantastic bay window transitions seamlessly to the formal dining area. Just off the dining room is the kitchen that embodies a true gathering place atmosphere with updated appliances, countertops and lots of storage space. Proceed to the upper level and you will find 4 spacious bedrooms and 2 bathrooms. Each bedroom has plenty of closet space and natural light. The bathrooms are nicely updated and appointed. Descending a few steps down from the kitchen area and you will find a large family room with wood burning fireplace, a laundry alcove with washer/dryer included, and a half bathroom. A step towards the backyard puts you inside a fully enclosed patio/sunroom with 2nd kitchen area! The gas cooktop, microwave, full sink and refrigerator are here for added convenience or overflow cooking, food storage and eating space. This beautiful addition leads to the back yard that has to be seen and experienced. A multi-level deck made of composite materials enjoys lots of shade and features a whimsical seating area built around a large pine tree. The storage shed has a separate small room that includes a swamp cooler. With a deck like this one, surrounded by garden flowers and plants, it can be hard to pull yourself back inside. The finished basement has yet another family room area, office, bedroom and bathroom. The utility room includes a sink, and second washer/dryer set that is included with the home. There is so much to love about this corner lot (with space for parking behind the backyard fence) in this neighborhood that is not part of an HOA.

Location

State CO

County Arapahoe

Community Hutchinson Heights

Area Metro Denver

Rooms

Family Room 1

Basement Slab, Built-In Radon

Interior

Heating Forced Air

Cooling Central Air

Fireplaces Type One

Appliance Dishwasher, Refrigerator, Washer, Dryer, Microwave, Disposal, Fire Alarm

Exterior

Exterior Feature Sprinkler System

Parking Features Attached

Garage Spaces 2.0

View Y/N No

Roof Type Composition

Porch Deck

Garage Yes

Building

Lot Description Corner Lot, Outbuildings, House Faces East, Gutters

Sewer Public Sewer

Water City

Architectural Style Contemporary

Level or Stories Tri-Level

Structure Type Frame,Vinyl Siding

New Construction false

Schools

Elementary Schools Dalton

Middle Schools Columbia

High Schools Adams-Arapahoe 28J

School District Adams-Arapahoe 28J

Others

Acceptable Financing Cash, Conventional, FHA, VA

Listing Terms Cash, Conventional, FHA, VA

Special Listing Condition Private Owner


Read Less Info
Information and Real Estate Services (IRES)
Listed by Charles Gardner

Nearby Locations

GET MORE INFORMATION

Melissa Patterson

Melissa Patterson

+1(970) 690-1339

Realtor License ID: 100096057

Realtor License ID: 100096057

Name

Name

Phone*

Phone

Message