


10845 Rainribbon, Highlands Ranch, CO 80126
REQUEST A TOUR If you would like to see this home without being there in person, select the "Virtual Tour" option and your agent will contact you to discuss available opportunities.
In-PersonVirtual Tour
$3,850,000
Est. payment /mo
5 Beds
7 Baths
7,676 SqFt
Save

UPDATED:

Key Details

Property Type Single Family Home

Sub Type Single Family Residence

Listing Status Coming Soon

Purchase Type For Sale

Square Footage 7,676 sqft

Subdivision Backcountry

MLS Listing ID IRE5943597

Bedrooms 5

Full Baths 2

Half Baths 2

Three Quarter Bath 3

HOA Fees $360/mo

HOA Y/N Yes

Year Built 2014

Annual Tax Amount $21,521

Tax Year 2025

Lot Size 0.430 Acres

Acres 0.43

Property Sub-Type Single Family Residence

Source ires

Property Description

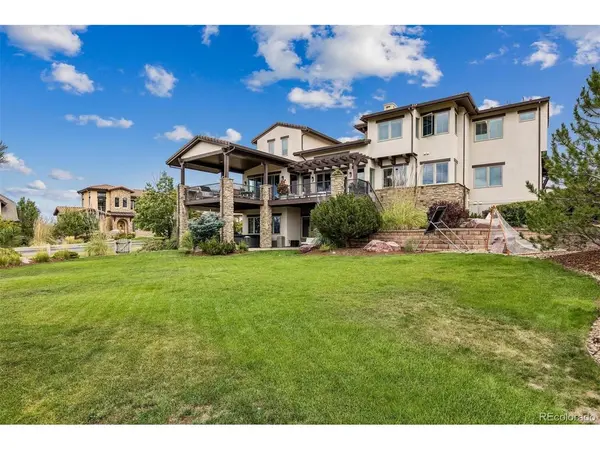
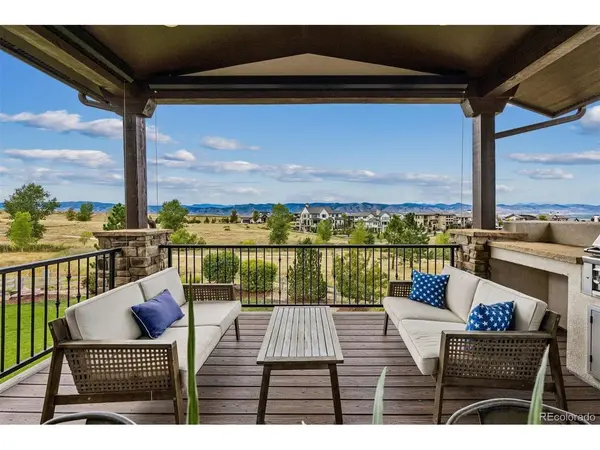
Experience elevated Colorado living in this exceptional Backcountry residence, ideally positioned on nearly 1/2 acre with unobstructed western Front Range views and a serene open-space backdrop. This premier setting combines privacy, natural beauty, and access to coveted Backcountry amenities. A grand foyer with impressive ceiling heights sets a sophisticated tone, opening to a gracious family room with sleek gas fireplace and beautifully appointed gourmet kitchen. Abundant cabinetry, stainless appliances, cooktop with statement hood, double ovens, oversized granite island, breakfast nook, and expansive walk-in pantry create an ideal setting for everyday living and entertaining. The main level also includes a private office, guest suite with 3/4 en suite bath, powder room, and spacious mudroom with storage lockers, stackable laundry, and refrigerator. Upstairs, the sophisticated primary retreat showcases captivating western views, a luxurious 5-piece bath, and generous walk-in closet with conveniently located laundry. Two additional bedrooms include en suite baths and spacious closets, while a versatile loft is ideal for study or play. The walk-out lower level is designed for relaxation and recreation with a family room, media room, gym, sauna, and fifth en suite bedroom. Two 2-car garages provide abundant vehicle and recreational storage, including a dog wash. Beautifully designed outdoor spaces include an expansive main floor deck off the kitchen overlooking the manicured lawn, open space, and Front Range views, complete with built-in grill and automatic shades. Gather around the gas firepit for spectacular Colorado sunsets or unwind on the covered walk-out patio with private hot tub. Just beyond the backyard, scenic trails connect to the Sundial House, pool, and miles of open space for hiking and biking. A rare opportunity where sophisticated living, breathtaking views, and the coveted Backcountry lifestyle come together seamlessly.

Location

State CO

County Douglas

Community Backcountry

Area Metro Denver

Zoning PDU

Direction Use preferred GPS

Rooms

Family Room 1

Basement Full, Partially Finished, Slab, Walk-Out Access, Radon Test Available

Interior

Interior Features Eat-in Kitchen, Cathedral Ceiling(s), Pantry, Walk-In Closet(s), Sauna, Kitchen Island

Heating Forced Air, Humidity Control

Cooling Central Air, Ceiling Fan(s)

Fireplaces Type Two or More, Family Room

Appliance Self Cleaning Oven, Double Oven, Dishwasher, Refrigerator, Washer, Dryer, Microwave, Gas Bar-B-Q, Disposal, Fire Alarm

Exterior

Exterior Feature Sprinkler System, Balcony, Hot Tub

Parking Features Attached

Garage Spaces 4.0

Fence Fenced

Community Features Clubhouse, Hot Tub, Pool, Playground, Fitness Center, Park, Trail(s), Gated

Utilities Available Natural Gas Available, Electricity Available, Cable Available

View Y/N Yes

View Mountain(s), Hills, City

Roof Type Tile

Porch Patio, Deck

Garage Yes

Building

Lot Description Cul-De-Sac, Corner Lot, Level, Abuts Public Open Space, House Faces East, Paved, Gutters

Sewer Public Sewer

Water City

Level or Stories Two

Structure Type Stone,Stucco

New Construction false

Schools

Elementary Schools Stone Mountain

Middle Schools Ranch View

High Schools Douglas County Re-1

School District Douglas County Re-1

Others

HOA Fee Include Trash,Snow Removal

Acceptable Financing Cash, Conventional

Listing Terms Cash, Conventional

Special Listing Condition Private Owner


Read Less Info
Information and Real Estate Services (IRES)
Listed by Kathryn Hoster

Nearby Locations

GET MORE INFORMATION

Melissa Patterson

Melissa Patterson

+1(970) 690-1339

Realtor License ID: 100096057

Realtor License ID: 100096057

Name

Name

Phone*

Phone

Message