



UPDATED:
Key Details
Property Type Condo
Sub Type Condominium
Listing Status Active
Purchase Type For Sale
Square Footage 747 sqft
Subdivision Chaffee Park
MLS Listing ID IRE5633200
Style Contemporary
Bedrooms 1
Full Baths 1
HOA Fees $330/mo
HOA Y/N Yes
Year Built 2021
Annual Tax Amount $2,180
Tax Year 2025
Property Sub-Type Condominium
Source ires
Property Description
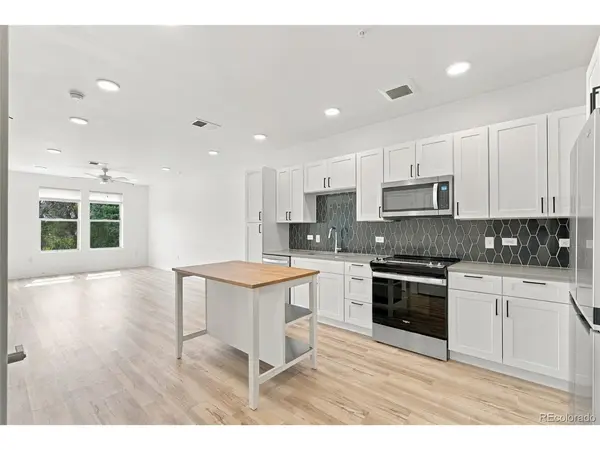
Positioned within a desirable residential setting just northwest of central Denver, this sophisticated third-level residence offers an inviting balance of natural light, contemporary finishes, and effortless convenience. The open-concept interior is enhanced by soaring ceilings and expansive south-facing windows, creating an airy ambiance throughout the main living spaces.
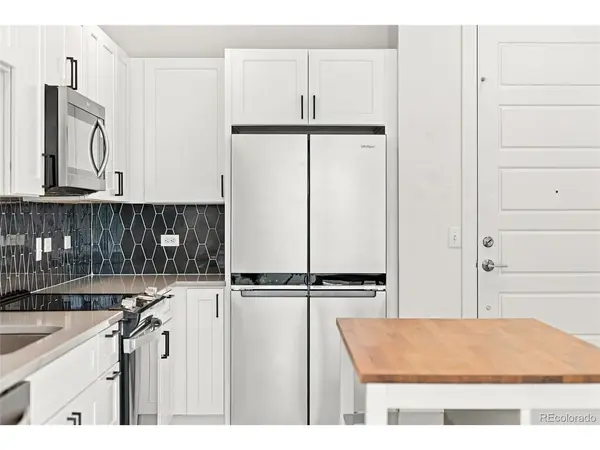
At the heart of the home, the well-appointed kitchen features quartz countertops, crisp shaker cabinetry, and stainless-steel appliances, complemented by an adjacent dining area ideal for everyday meals or relaxed entertaining. The light-filled living room extends seamlessly outdoors to a private patio, while durable luxury vinyl plank flooring lends a refined yet practical finish. The spacious bedroom offers newly installed carpet, a ceiling fan, and an oversized walk-in closet with generous storage. A thoughtfully designed bathroom provides additional cabinetry and functionality rarely found in condominium living.
A secure, covered garage and deeded parking space add everyday convenience, while the community's modest HOA structure supports a low-maintenance lifestyle without the expense of extensive recreational amenities. Beyond the residence, some of Denver's most sought-after dining, shopping, and entertainment destinations in The Highlands, LoHi, and Berkeley are close at hand, with I-70 providing a direct connection to Colorado's mountain destinations.
An exceptional opportunity for those seeking polished, lock-and-leave living in a highly accessible Denver location.
Location
State CO
County Denver
Community Chaffee Park
Area Metro Denver
Direction Head I-70 Westbound and exit Federal. Right hand turn heading north up to the corner of Federal & 52nd.
Rooms
Family Room 1
Interior
Interior Features Eat-in Kitchen, Open Floorplan, Walk-In Closet(s)
Heating Forced Air
Cooling Central Air, Ceiling Fan(s)
Appliance Dishwasher, Refrigerator, Washer, Dryer, Microwave, Disposal, Fire Alarm
Exterior
Exterior Feature Balcony
Parking Features Detached
Garage Spaces 1.0
Community Features Elevator
Utilities Available Natural Gas Available, Electricity Available
View Y/N Yes
View Mountain(s), City
Roof Type Composition
Garage Yes
Building
Lot Description House Faces South
Sewer Public Sewer
Water City
Architectural Style Contemporary
Level or Stories Three Or More
Structure Type Stucco,Concrete
New Construction false
Schools
Elementary Schools Beach Court
Middle Schools Skinner
High Schools Denver District 1
School District Denver District 1
Others
HOA Fee Include Trash,Exterior Maintenance,Water,Insurance,Sewer
Acceptable Financing Cash, Conventional, FHA, VA
Listing Terms Cash, Conventional, FHA, VA
Special Listing Condition Private Owner
Virtual Tour https://view.spiro.media/2851_w_52nd_ave-9138

Nearby Locations
GET MORE INFORMATION