


1207 Sandstone, Erie, CO 80516
REQUEST A TOUR If you would like to see this home without being there in person, select the "Virtual Tour" option and your agent will contact you to discuss available opportunities.
In-PersonVirtual Tour
$889,000
Est. payment /mo
4 Beds
3 Baths
4,586 SqFt

UPDATED:

Key Details

Property Type Single Family Home

Sub Type Single Family Residence

Listing Status Active

Purchase Type For Sale

Square Footage 4,586 sqft

Subdivision Flatiron Meadows

MLS Listing ID IRE1821480

Bedrooms 4

Full Baths 2

Three Quarter Bath 1

HOA Fees $55/mo

HOA Y/N Yes

Year Built 2019

Annual Tax Amount $7,495

Tax Year 2025

Lot Size 7,405 Sqft

Acres 0.17

Property Sub-Type Single Family Residence

Source ires

Property Description

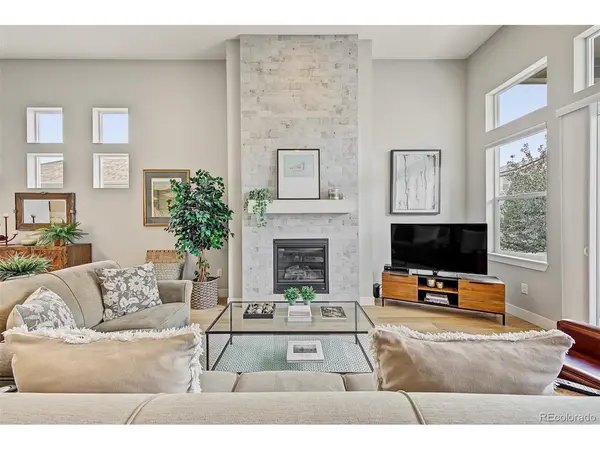
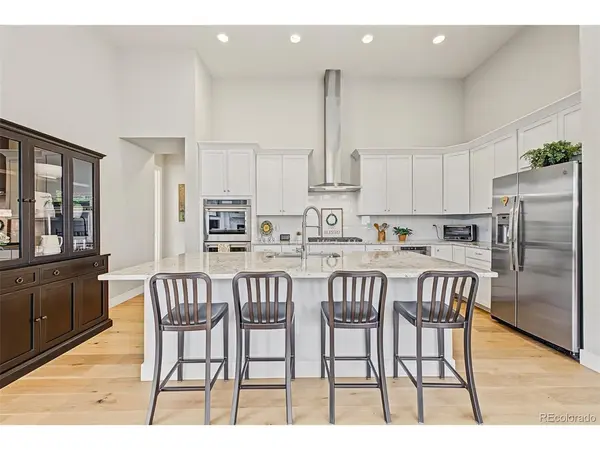
Welcome to this beautifully designed ranch home offering spacious main-level living, impressive finishes, and an open layout filled with natural light. The great room makes an immediate statement with soaring 13-foot ceilings, expansive windows, and a dramatic floor-to-ceiling stone fireplace. The space flows seamlessly into the kitchen, featuring a large quartz island, white cabinetry, double ovens, a gas cooktop, and plenty of room to gather and entertain. Engineered hardwood flooring extends throughout much of the main level, complemented by quartz countertops, contemporary finishes, and a light, neutral color palette. The primary suite offers a private retreat with a spacious walk-in shower featuring dual shower heads, separate vanities, and a generous walk-in closet. Two additional bedrooms share a convenient Jack-and-Jill bathroom, with an additional bedroom great for guest or a home office. Step outside to the covered patio for additional living and entertaining space. A 3-car garage provides plenty of room for vehicles and storage, while the full unfinished basement offers incredible potential for future bedrooms, recreation space, a home gym, or additional living areas. Ideally located with easy access to Erie, Lafayette, and Louisville, this home is within the Boulder Valley School District and just a short walk from neighborhood parks and Meadowlark School. A fantastic combination of location, space, and single-level living.

Location

State CO

County Boulder

Community Flatiron Meadows

Area Suburban Plains

Rooms

Basement Full, Unfinished, Slab, Sump Pump

Interior

Interior Features Eat-in Kitchen, Open Floorplan, Pantry, Walk-In Closet(s), Jack & Jill Bathroom, Kitchen Island

Heating Forced Air

Cooling Central Air

Fireplaces Type Great Room, One

Appliance Double Oven, Dishwasher, Refrigerator, Washer, Dryer, Microwave, Disposal, Fire Alarm

Exterior

Exterior Feature Sprinkler System

Parking Features Attached

Garage Spaces 3.0

Fence Fenced

View Y/N No

Roof Type Composition

Porch Patio

Garage Yes

Building

Sewer Public Sewer

Level or Stories One

Structure Type Frame,Stone,Stucco

New Construction false

Schools

Elementary Schools Meadowlark

Middle Schools Meadowlark

High Schools Boulder Valley Dist Re2

School District Boulder Valley Dist Re2

Others

Acceptable Financing Cash, Conventional, FHA, VA

Listing Terms Cash, Conventional, FHA, VA

Special Listing Condition Private Owner

Virtual Tour https://dashboard.rocketlister.com/anon/media-preview/831260


Read Less Info
Information and Real Estate Services (IRES)
Listed by Kris Ceretto

Nearby Locations

GET MORE INFORMATION

Melissa Patterson

Melissa Patterson

+1(970) 690-1339

Realtor License ID: 100096057

Realtor License ID: 100096057

Name

Name

Phone*

Phone

Message