


UPDATED:
Key Details
Property Type Single Family Home
Sub Type Single Family Residence
Listing Status Active
Purchase Type For Sale
Square Footage 2,757 sqft
Subdivision St. Vrain Ranch
MLS Listing ID IRE7473196
Bedrooms 4
Full Baths 2
Half Baths 1
HOA Fees $400/ann
HOA Y/N Yes
Year Built 1999
Annual Tax Amount $3,680
Tax Year 2025
Lot Size 9,583 Sqft
Acres 0.22
Property Sub-Type Single Family Residence
Source ires
Property Description
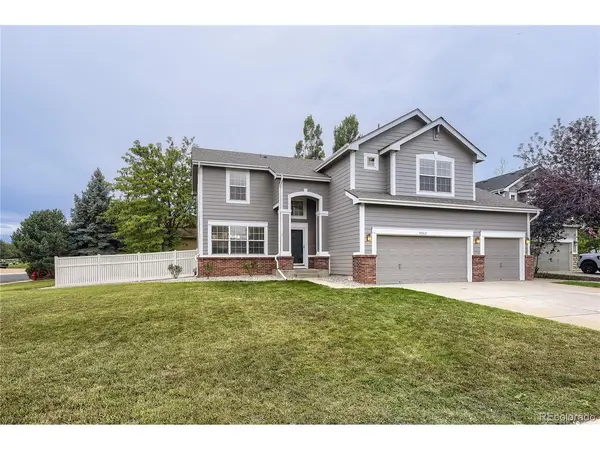
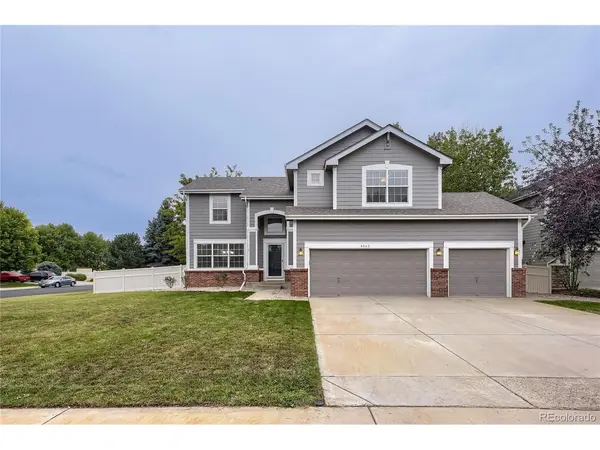
Welcome to 6542 Silverleaf Ct, a beautifully renovated 4-bedroom, 2.5-bath home offering 2,757 total square feet with 1,957 finished square feet, a 3-car garage, and an exceptional corner-lot setting on a cul-de-sac.
Nearly every detail has been refreshed. Step inside to brand-new hardwood flooring throughout the main level, upgraded stain-resistant carpet, fresh two-tone interior paint, new 2-inch blinds, and all-new light fixtures throughout.
The updated kitchen is a standout, featuring leathered black granite countertops, a dramatic matte black backsplash, freshly painted crisp white cabinetry, a deep single-basin sink, and rubbed bronze hardware for a modern, sophisticated finish.
Major improvements go well beyond cosmetics, including a brand-new furnace and A/C system and a roof replaced in 2023. The unfinished basement provides additional space and flexibility for storage or the opportunity for a future finish.
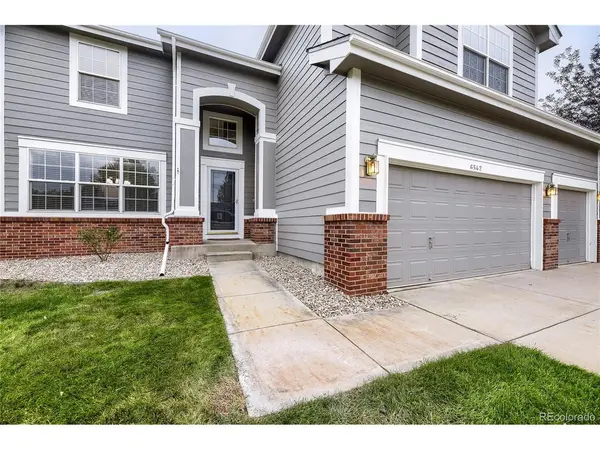
Outside, enjoy a nearly 1/4-acre corner lot surrounded by mature trees, a vinyl-fenced backyard, large back patio, fresh landscaping, and freshly painted exterior. There's plenty of room to relax, entertain, garden, or simply enjoy your own outdoor space.
With 4 bedrooms, 2.5 baths, a 3-car garage, extensive renovations, major mechanical updates, and a large cul-de-sac lot, this Firestone home offers the space and updates you've been looking for-all that's left to do is move in and make it yours.
Location
State CO
County Weld
Community St. Vrain Ranch
Area Greeley/Weld
Rooms
Family Room 1
Basement Unfinished
Interior
Interior Features Cathedral Ceiling(s), Walk-In Closet(s)
Heating Forced Air
Cooling Central Air, Ceiling Fan(s)
Fireplaces Type One
Appliance Dishwasher, Refrigerator, Microwave, Disposal
Exterior
Exterior Feature Sprinkler System
Parking Features Attached
Garage Spaces 3.0
Fence Fenced
Utilities Available Electricity Available, Cable Available
View Y/N No
Roof Type Composition
Garage Yes
Building
Lot Description Cul-De-Sac, Corner Lot
Sewer Public Sewer
Water City
Level or Stories Two
Structure Type Frame
New Construction false
Schools
Elementary Schools Prairie Ridge
Middle Schools Coal Ridge
High Schools St Vrain Dist Re 1J
School District St Vrain Dist Re 1J
Others
Acceptable Financing Cash, Conventional
Listing Terms Cash, Conventional
Special Listing Condition Other Owner

Nearby Locations
GET MORE INFORMATION