


UPDATED:
Key Details
Property Type Single Family Home
Sub Type Single Family Residence
Listing Status Active
Purchase Type For Sale
Square Footage 2,495 sqft
Subdivision University Hills
MLS Listing ID IRE5982847
Style Contemporary
Bedrooms 3
Full Baths 2
Three Quarter Bath 1
HOA Y/N No
Year Built 1954
Annual Tax Amount $3,664
Tax Year 2025
Lot Size 0.510 Acres
Acres 0.51
Property Sub-Type Single Family Residence
Source ires
Property Description
Inside, the home has been thoughtfully updated throughout with newer lighting, paint, flooring, stainless-steel appliances and more. The spacious primary suite features custom built-ins and a beautifully updated bathroom. Every bedroom has use of its own bathroom, providing comfort and flexibility for family and guests.
The recently remodeled garden-level basement is a standout, filled with natural light and lives more like 'above ground' living space versus most traditional basements. The basement includes a large bedroom, updated bathroom, two additional office/bonus rooms, and a separate entertainment area with fireplace-ideal for guests, a home office, media room, and more.
Enjoy easy access to nearby walking and biking trails, Eisenhower Park, and the High Line Canal, and convenient access to I-25, light rail, Cherry Creek, and destinations throughout the Denver metro area.
Seller is offering up to a $5,000 concession toward a buyer's interest-rate buy-down. A rare opportunity to own an updated home with an oversized lot, exceptional privacy, abundant parking, and a versatile floor plan in University Hills!
Location
State CO
County Denver
Community University Hills
Area Metro Denver
Zoning S-SU-D
Rooms
Basement Partially Finished, Slab, Built-In Radon
Interior
Interior Features Eat-in Kitchen, Open Floorplan
Heating Baseboard, Radiant
Cooling Evaporative Cooling, Ceiling Fan(s), Attic Fan
Fireplaces Type Two or More, Living Room, Basement
Appliance Dishwasher, Refrigerator, Washer, Dryer, Microwave, Disposal, Fire Alarm
Exterior
Exterior Feature Sprinkler System
Parking Features Detached
Garage Spaces 2.0
Fence Partial, Fenced
Utilities Available Cable Available
View Y/N No
Roof Type Composition,Fiberglass
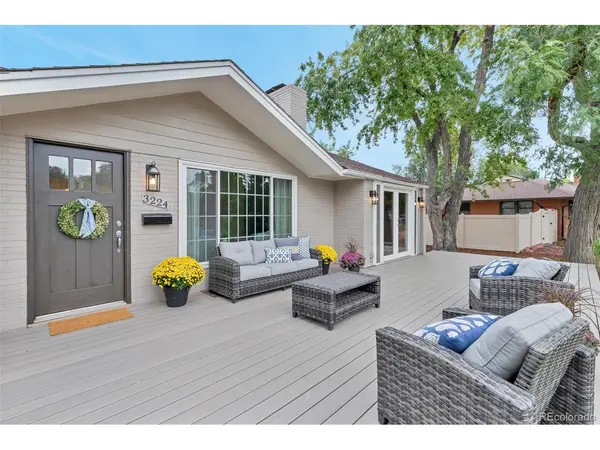
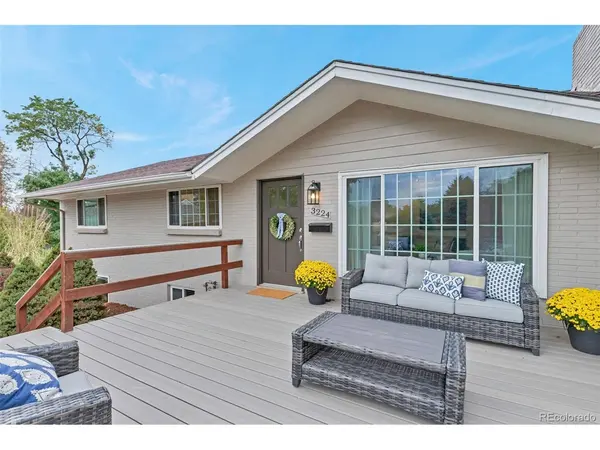
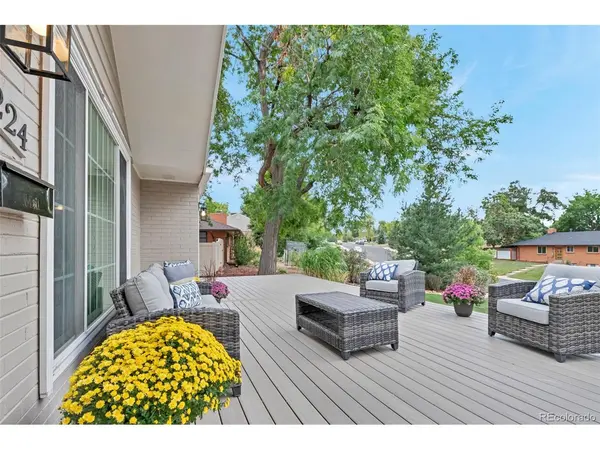
Porch Patio, Deck
Garage Yes
Building
Lot Description Deciduous Trees, Level, Outbuildings, House/Lot Faces SW, Gutters
Sewer Public Sewer
Water City
Architectural Style Contemporary
Level or Stories One
Structure Type Brick
New Construction false
Schools
Elementary Schools Bradley
Middle Schools Hamilton
High Schools Denver District 1
School District Denver District 1
Others
Acceptable Financing Cash, Conventional, FHA, VA
Listing Terms Cash, Conventional, FHA, VA
Special Listing Condition Private Owner

Nearby Locations
GET MORE INFORMATION