



UPDATED:
Key Details
Property Type Single Family Home
Sub Type Single Family Residence
Listing Status Active
Purchase Type For Sale
Square Footage 771 sqft
Subdivision Swansea
MLS Listing ID IRE5301345
Style Cottage
Bedrooms 2
Full Baths 1
HOA Y/N No
Year Built 1928
Annual Tax Amount $1,815
Tax Year 2025
Lot Size 6,534 Sqft
Acres 0.15
Property Sub-Type Single Family Residence
Source ires
Property Description
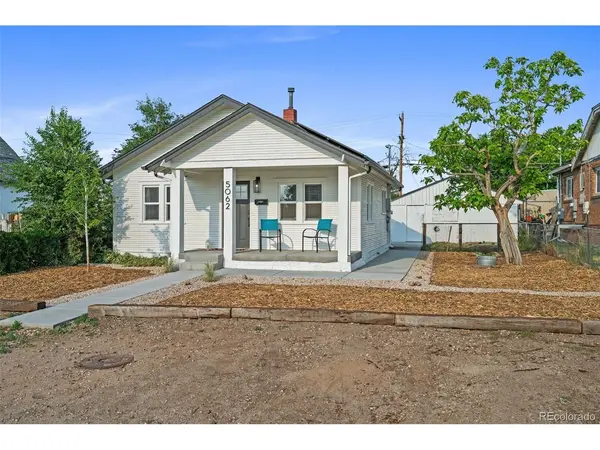
Outside, the recently xeriscaped front yard offers attractive, low-maintenance curb appeal. The expansive backyard is a true blank canvas with plenty of room for gardening, pets, play, entertaining or future improvements. A spacious concrete patio is ready for summer barbecues and relaxed Colorado evenings, while the detached two-car garage is conveniently accessed from the alley by a concrete driveway.
Solar panels help keep typical monthly electric costs around $30, offering meaningful energy savings. Buyers can enjoy the benefits of the established system while assuming the existing solar agreement.
Whether you are purchasing your first home, downsizing without sacrificing outdoor space or searching for a beautifully updated property with room to make it your own, this home delivers a compelling combination of comfort, flexibility and future possibilities.
Location
State CO
County Denver
Community Swansea
Area Metro Denver
Rooms
Basement Partial
Interior
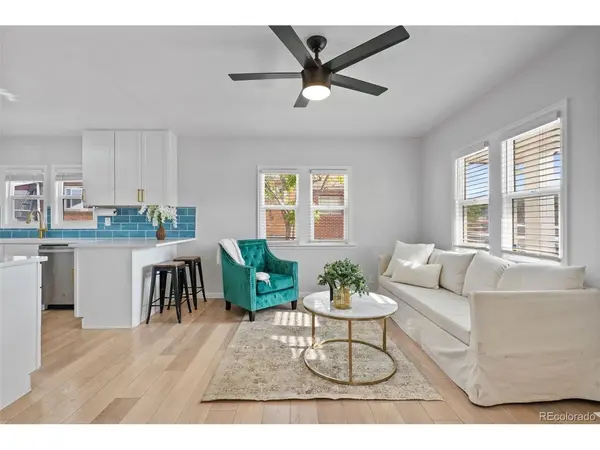
Interior Features Open Floorplan
Heating Forced Air
Cooling Ceiling Fan(s)
Appliance Dishwasher, Refrigerator, Washer, Dryer, Microwave, Disposal
Exterior
Parking Features Detached
Garage Spaces 2.0
Fence Fenced
Utilities Available Natural Gas Available, Electricity Available
View Y/N Yes
View Mountain(s)
Roof Type Composition
Porch Patio
Garage Yes
Building
Lot Description Level, House Faces East, Paved
Sewer Public Sewer
Water City
Architectural Style Cottage
Level or Stories One
Structure Type Frame,Wood Siding
New Construction false
Schools
Elementary Schools Swansea
Middle Schools Whittier E-8
High Schools Denver District 1
School District Denver District 1
Others
Acceptable Financing Cash, Conventional, FHA, VA
Listing Terms Cash, Conventional, FHA, VA
Special Listing Condition Private Owner

Nearby Locations
GET MORE INFORMATION