

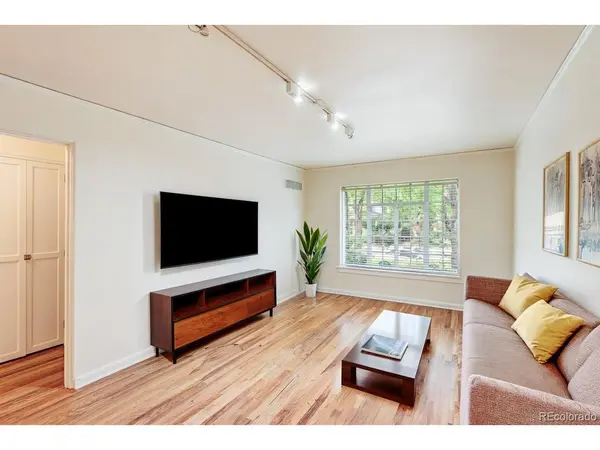



UPDATED:
Key Details
Property Type Condo
Sub Type Condominium
Listing Status Active
Purchase Type For Sale
Square Footage 950 sqft
Subdivision South Division Of Capitol Hill
MLS Listing ID IRE4845439
Bedrooms 2
Full Baths 1
HOA Fees $423/mo
HOA Y/N Yes
Year Built 1929
Annual Tax Amount $2,342
Tax Year 2026
Property Sub-Type Condominium
Source ires
Property Description
Welcome home to this sunlit, end-unit 2-bedroom, 1-bathroom condo in the heart of historic Capitol Hill. Blending timeless 1929 architectural character with thoughtful updates, this move-in-ready home features original hardwood floors, an updated kitchen, a stylishly refreshed bathroom, and convenient in-unit laundry.
Enjoy seamless city living with an array of standout amenities:
All-Inclusive HOA Value: Low-stress living with a monthly HOA ($423) that covers heat, gas, water, sewer, trash, exterior maintenance, and extra community storage.
Outdoor Oasis: Step out back to a beautifully maintained, fully fenced courtyard garden complete with a gas grill-ideal for weekend BBQs or quiet relaxing.
Deeded Parking: Includes a rare, deeded parking spot in a fully detached garage-no street-parking headaches!
Perfectly positioned in a quiet block of Cap Hill (Walk Score: 92!), you're just a short walk to Cheesman Park, Whole Foods, Ideal Market, local coffee shops, nightlife, and RTD transit. A super-clean, meticulously maintained building makes this classic Denver home a must-see!
Location
State CO
County Denver
Community South Division Of Capitol Hill
Area Metro Denver
Zoning G-MU-3
Rooms
Family Room 1
Interior
Heating Radiant
Cooling Wall/Window Unit(s), Ceiling Fan(s)
Appliance Refrigerator, Washer, Dryer, Microwave, Gas Bar-B-Q, Disposal, Fire Alarm
Exterior
Parking Features Detached
Garage Spaces 1.0
Fence Fenced
Community Features Extra Storage
View Y/N No
Roof Type Tile
Garage Yes
Building
Lot Description House Faces East, Paved
Sewer Public Sewer
Water City
Level or Stories Three Or More
Structure Type Frame,Concrete
New Construction false
Schools
Elementary Schools Dora Moore
Middle Schools Morey
High Schools Denver District 1
School District Denver District 1
Others
HOA Fee Include Trash,Exterior Maintenance,Water,Heat,Sewer
Acceptable Financing Cash, Conventional, FHA
Listing Terms Cash, Conventional, FHA
Special Listing Condition Private Owner

Nearby Locations
GET MORE INFORMATION