

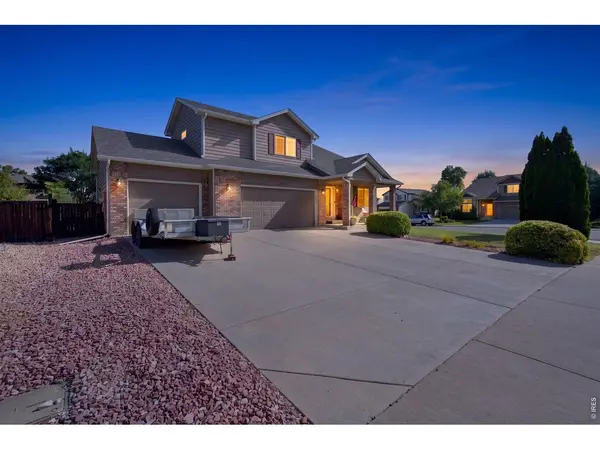

7203 W 21st, Greeley, CO 80634
REQUEST A TOUR If you would like to see this home without being there in person, select the "Virtual Tour" option and your agent will contact you to discuss available opportunities.
In-PersonVirtual Tour
$495,000
Est. payment /mo
3 Beds
4 Baths
2,766 SqFt
Save

UPDATED:

Key Details

Property Type Single Family Home

Sub Type Single Family Residence

Listing Status Active

Purchase Type For Sale

Square Footage 2,766 sqft

Subdivision Homestead Heights Sub Fg#2

MLS Listing ID IRE1068232

Bedrooms 3

Full Baths 3

Half Baths 1

HOA Fees $560/ann

HOA Y/N Yes

Year Built 2002

Annual Tax Amount $2,555

Tax Year 2025

Lot Size 9,147 Sqft

Acres 0.21

Property Sub-Type Single Family Residence

Source ires

Property Description

NEW PRICE - $10,000 PRICE DROP! Welcome to this well-maintained and thoughtfully cared-for two-story home on a spacious corner lot in Greeley's desirable Eagle Ridge community. With a 3-car garage, dedicated trailer or boat parking, generous outdoor space, and a huge unfinished basement, this home offers the space you need today with plenty of possibilities for tomorrow.Inside, you'll find two comfortable living spaces, fresh interior paint, laminate wood flooring throughout the main level, a gas fireplace, and a spacious kitchen designed for gathering. The primary suite features vaulted ceilings, a walk-in closet, and a relaxing jetted tub, while the additional bedrooms share a convenient Jack-and-Jill bathroom.Downstairs is where the possibilities really open up. The sellers have already added a full bathroom in the basement, while leaving the remaining space unfinished for you to create exactly what you need. Add bedrooms, a family or game room, home gym, office, guest space-or combine several to fit your lifestyle.Step outside to enjoy the large corner lot featuring a private backyard, oversized patio, garden area with raised garden boxes, a chicken coop, and convenient side parking for a trailer or boat. The 3-car garage offers additional parking and storage, and the sellers are including the garage refrigerator and freezer. As an Eagle Ridge resident, you'll also enjoy access to the neighborhood community pool, perfect for relaxing and enjoying Colorado summers. Conveniently located near parks, schools, shopping, and everyday amenities, this well-loved home offers space, flexibility, storage, and room to make it your own.And for added peace of mind, the sellers are offering a one-year home warranty as a closing gift. Come see all this home has to offer-and take advantage of the new $10,000 price improvement!

Location

State CO

County Weld

Community Homestead Heights Sub Fg#2

Area Greeley/Weld

Zoning X

Direction Please enter address on Google or Apple Maps

Rooms

Family Room 1

Basement Unfinished

Interior

Interior Features Separate Dining Room, Cathedral Ceiling(s), Open Floorplan, Jack & Jill Bathroom

Heating Forced Air

Cooling Central Air, Ceiling Fan(s)

Fireplaces Type Gas

Appliance Electric Range, Dishwasher, Refrigerator, Washer, Dryer, Microwave, Disposal, Fire Alarm

Exterior

Exterior Feature Sprinkler System, Oversized Garage

Parking Features RV Access/Parking, Attached

Garage Spaces 3.0

Fence Fenced

Community Features Pool

Utilities Available Natural Gas Available, Electricity Available

View Y/N Yes

View City

Roof Type Composition

Improvements No

Porch Patio

Garage Yes

Building

Lot Description Corner Lot, House Faces South, Paved, Curbs, Fire Hydrant within 500 Feet

Sewer Public Sewer

Water City

Level or Stories Two

Structure Type Frame

New Construction false

Schools

Elementary Schools Monfort

Middle Schools Prairie Heights

High Schools Greeley 6

School District Greeley 6

Others

HOA Fee Include Common Amenities

Acceptable Financing Cash, Conventional, FHA, VA

Listing Terms Cash, Conventional, FHA, VA

Special Listing Condition Private Owner


Read Less Info
Information and Real Estate Services (IRES)
Listed by Gabriela Smith

Nearby Locations

GET MORE INFORMATION

Melissa Patterson

Melissa Patterson

+1(970) 690-1339

Realtor License ID: 100096057

Realtor License ID: 100096057

Name

Name

Phone*

Phone

Message