

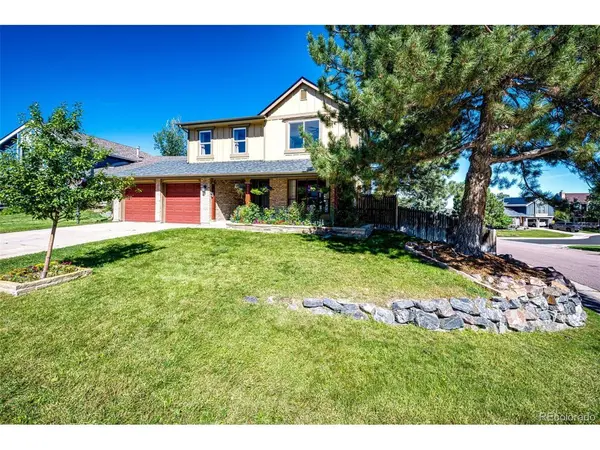

7223 Whitby, Castle Pines, CO 80108
REQUEST A TOUR If you would like to see this home without being there in person, select the "Virtual Tour" option and your agent will contact you to discuss available opportunities.
In-PersonVirtual Tour
$879,000
Est. payment /mo
5 Beds
4 Baths
3,677 SqFt
Save

UPDATED:

Key Details

Property Type Single Family Home

Sub Type Single Family Residence

Listing Status Active

Purchase Type For Sale

Square Footage 3,677 sqft

Subdivision Castle Pines North

MLS Listing ID IRE4329761

Bedrooms 5

Full Baths 2

Half Baths 1

Three Quarter Bath 1

HOA Fees $110/mo

HOA Y/N Yes

Year Built 1987

Annual Tax Amount $4,898

Tax Year 2025

Lot Size 9,583 Sqft

Acres 0.22

Property Sub-Type Single Family Residence

Source ires

Property Description

Welcome to your beautifully updated Castle Pines home on a quiet cul-de-sac. Relax in the hot tub or on the open back deck with gorgeous mountain and sunset views. Enjoy the covered front porch and beautiful flower garden on a warm, sunny day or during passing rainstorm. Excellent elementary schools, parks, trails and a community pool are all just a short walk away. Remodeled gourmet kitchen floor plan with an over-sized 6-burner gas range and double oven as well as multiple slab granite counters opens up to the living, dining and family rooms. Custom tile floors are throughout the main level and in all bathrooms. Upstairs the Primary Suite has an oversized shower, separated double vanities and a soaking tub. Vaulted ceilings in the primary bed and bath as well as skylights create an airy feel with abundant natural light. Three more bedrooms upstairs with an additional Washer and Dryer for convenience in the fourth bedroom which could be reimagined as a Primary super closet! The finished walk-out basement has recreation room, bedroom number five and ensuite bathroom with an oversized shower and large vanity area, plus a second laundry room. This home has a new roof, new A/C, new furnace, new hot water heater, and new electrical panel all in 2026 plus updated doors, windows, cabinets and fixtures throughout to give you the peace of mind to relax and enjoy what Castle Pines has to offer. The garage has an attached framed shed with door and window for extra storage and easy access. This home is priced well and is move-in ready. Make it your home today!

Location

State CO

County Douglas

Community Castle Pines North

Area Metro Denver

Zoning res1

Direction I-25 to Castle Pines Parkway west to Yorkshire and then left or south to Clare Drive. turn right and then left into Whitby Court

Rooms

Basement Partial, Walk-Out Access

Interior

Heating Forced Air

Cooling Central Air

Appliance Dishwasher, Refrigerator, Disposal, Fire Alarm

Exterior

Exterior Feature Sprinkler System

Parking Features Attached

Garage Spaces 2.0

Fence Fenced

Community Features Clubhouse, Tennis Court(s), Playground, Trail(s)

Utilities Available Electricity Available, Cable Available

View Y/N Yes

View Mountain(s)

Roof Type Composition

Porch Patio, Deck

Garage Yes

Building

Lot Description Cul-De-Sac, Corner Lot, House Faces East, Paved

Sewer Public Sewer

Water Public

Level or Stories Two

Structure Type Frame,Brick,Wood Siding

New Construction false

Schools

Elementary Schools Buffalo Ridge

Middle Schools Rocky Heights

High Schools Douglas County Re-1

School District Douglas County Re-1

Others

HOA Fee Include Trash

Acceptable Financing Cash, Conventional, FHA, VA

Listing Terms Cash, Conventional, FHA, VA

Special Listing Condition Private Owner


Read Less Info
Information and Real Estate Services (IRES)
Listed by Don Bobeda

Nearby Locations

GET MORE INFORMATION

Melissa Patterson

Melissa Patterson

+1(970) 690-1339

Realtor License ID: 100096057

Realtor License ID: 100096057

Name

Name

Phone*

Phone

Message