

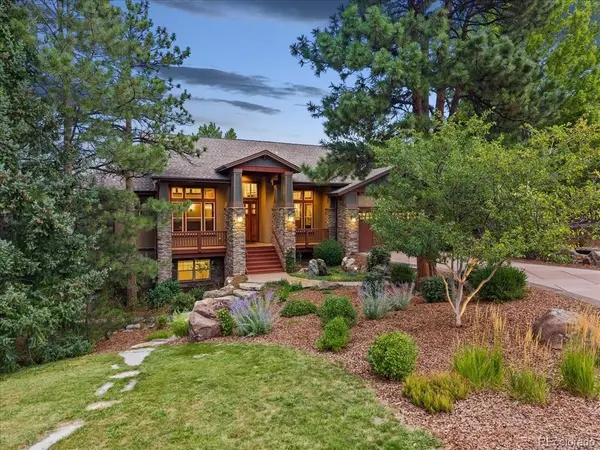

2643 Hawk Point, Castle Rock, CO 80104
2643 Hawk Point, Castle Rock, CO 80104,Video Tour
2643 Hawk Point, Castle Rock, CO 80104
REQUEST A TOUR If you would like to see this home without being there in person, select the "Virtual Tour" option and your agent will contact you to discuss available opportunities.
In-PersonVirtual Tour
$1,529,000
Est. payment /mo
5 Beds
7 Baths
5,087 SqFt

UPDATED:

Key Details

Property Type Single Family Home

Sub Type Single Family Residence

Listing Status Active

Purchase Type For Sale

Square Footage 5,087 sqft

Subdivision Escavera

MLS Listing ID IRE3161982

Style Chalet

Bedrooms 5

Full Baths 5

Half Baths 2

HOA Fees $100/mo

HOA Y/N Yes

Year Built 2007

Annual Tax Amount $7,057

Tax Year 2026

Lot Size 0.280 Acres

Acres 0.28

Property Sub-Type Single Family Residence

Source ires

Property Description

BACK ON THE MARKET - AND BETTER THAN EVER! This stunning Escavera home is available again, giving your buyers another opportunity to own this exceptional custom residence. Even better-a brand-new Class 4 shingle roof is being installed! If your buyers had this one on their list, now is the time to take another look. Nestled among towering pines, this home was originally built as the builder's own residence, showcasing exceptional craftsmanship and thoughtful details throughout. Gorgeous alder wood accents add warmth and character, complemented by newer hardwood flooring, brand-new carpet, fresh interior paint and beautiful new light fixtures. Stunning curb appeal welcomes you to a grand entrance and covered front porch. The spacious floor plan features five bedrooms, seven bathrooms, a formal study, elegant dining room, butler's station, large walk-in pantry and two laundry rooms. All five bedrooms feature private en-suite baths, offering exceptional comfort and privacy. Flexible living spaces offer endless possibilities for home offices, playrooms, yoga or fitness studios, hobby spaces and more. The beautifully finished lower level is designed for entertaining and extended living, featuring a striking new fireplace wall, wet bar and additional living spaces. With its own exterior access and private en-suite guest accommodations, it also offers an ideal setup for multi-generational living. Outdoor living is equally impressive with an expansive newer deck, multiple seating and entertaining areas and two beautiful water features. Perfectly positioned on a prime corner lot adjacent to a neighborhood park, the home is surrounded by mature pines, winding trails and mountain views. Exceptional craftsmanship, extensive updates, remarkable versatility and incredible indoor-outdoor living make this one-of-a-kind Escavera home truly special. Ideally located minutes from Downtown Castle Rock, trails, parks, dining, shopping, golf and I-25.

Location

State CO

County Douglas

Community Escavera

Area Out Of Area

Zoning RES

Direction Founders Parkway to Black Pine Drive. West approximately 4 miles to the stop sign. Turn left onto Hawk Point Court. Home is on the left corner.

Rooms

Family Room 1

Basement Full, Partially Finished, Slab, Walk-Out Access

Interior

Interior Features Eat-in Kitchen, Cathedral Ceiling(s), Open Floorplan, Pantry, Walk-In Closet(s), Wet Bar, Jack & Jill Bathroom, Kitchen Island, Central Vacuum

Heating Forced Air

Cooling Central Air, Ceiling Fan(s)

Fireplaces Type Two or More, Bedroom, Great Room, Basement

Appliance Self Cleaning Oven, Double Oven, Dishwasher, Refrigerator, Washer, Dryer, Microwave, Disposal, Fire Alarm

Exterior

Exterior Feature Balcony, Oversized Garage, Tandem Garage

Parking Features Attached

Garage Spaces 3.0

Community Features Park, Trail(s)

Utilities Available Natural Gas Available, Electricity Available, Cable Available

View Y/N Yes

View Mountain(s)

Roof Type Composition

Porch Patio, Deck

Garage Yes

Building

Lot Description Cul-De-Sac, Corner Lot, Deciduous Trees, Abuts Public Open Space, House/Lot Faces SW, Paved

Sewer Public Sewer

Water City

Architectural Style Chalet

Level or Stories One

Structure Type Stone,Stucco

New Construction false

Schools

Elementary Schools Castle Rock

Middle Schools Mesa

High Schools Douglas County Re-1

School District Douglas County Re-1

Others

HOA Fee Include Trash

Acceptable Financing Cash, Conventional, VA

Listing Terms Cash, Conventional, VA

Special Listing Condition Private Owner

Virtual Tour https://www.zillow.com/view-imx/a0a6b3ff-07a0-4053-9361-ddf9af382910?setAttribution=mls&wl=true&initialViewType=pano


Read Less Info
Information and Real Estate Services (IRES)
Listed by Tammy Petit

Nearby Locations

GET MORE INFORMATION

Melissa Patterson

Melissa Patterson

+1(970) 690-1339

Realtor License ID: 100096057

Realtor License ID: 100096057

Name

Name

Phone*

Phone

Message