

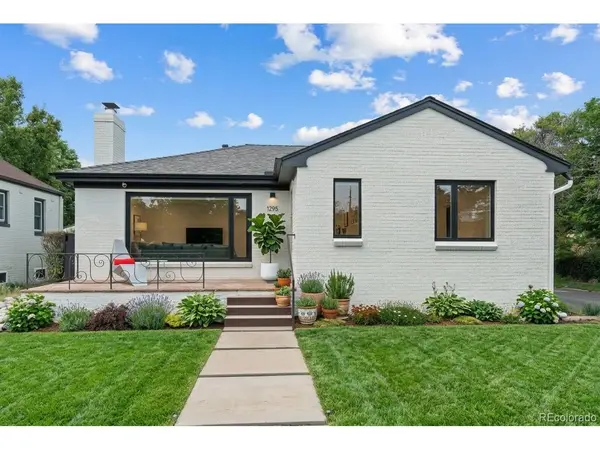



Open House
Sat Sep 26, 2:00pm - 4:00pm
UPDATED:
Key Details
Property Type Single Family Home
Sub Type Single Family Residence
Listing Status Active
Purchase Type For Sale
Square Footage 2,168 sqft
Subdivision Mayfair
MLS Listing ID IRE2299828
Bedrooms 3
Full Baths 1
Three Quarter Bath 1
HOA Y/N No
Year Built 1950
Annual Tax Amount $3,732
Tax Year 2025
Lot Size 6,098 Sqft
Acres 0.14
Property Sub-Type Single Family Residence
Source ires
Property Description
Start with the big-ticket updates that actually change how you live in a home: all-new windows, including two egress windows added to the basement, a Class 4 shingle roof, and fresh attic insulation. Then come the details you'll actually enjoy - a fully remodeled kitchen and both bathrooms, new basement flooring, an updated laundry room, and a full interior and exterior repaint. Add a new garage door, new light fixtures, and new door hardware throughout, plus in-ceiling speakers in the living room and a Nest thermostat and cameras.
Inside, two bedrooms share the main level with the kitchen, living room, and a 3/4 bath. Downstairs, a bedroom with a full bath offers a private guest suite or primary option, along with a huge bonus room, a separate office, and a laundry/pantry room - ready for however the next owner wants to use the space.
Then there's the backyard - a true extension of the home, fully enclosed by a privacy fence atop a new retaining wall. A large concrete patio anchors one side, an open grassy area gives room to actually use the yard, and five raised garden beds, each on drip irrigation, mean you can grow something without babysitting it. Crops are already thriving, with tomatoes, peppers, herbs, strawberries, squash, zucchini, beets, and carrots ready for harvest.
Round it out with a detached two-car garage, and there's nothing left on your to-do list - just move in and enjoy the rest of your summer.
Turn-key. Move in. Enjoy.
Location
State CO
County Denver
Community Mayfair
Area Metro Denver
Zoning U-SU-C
Rooms
Family Room 1
Basement Full
Interior
Heating Forced Air
Cooling Central Air
Fireplaces Type Living Room, One
Appliance Dishwasher, Refrigerator, Washer, Dryer, Microwave, Disposal, Fire Alarm
Exterior
Exterior Feature Sprinkler System
Parking Features Detached
Garage Spaces 2.0
Fence Partial
Utilities Available Electricity Available, Cable Available
View Y/N No
Roof Type Composition
Porch Patio
Garage Yes
Building
Lot Description Level, House Faces East, Paved, Gutters
Sewer Public Sewer
Water City
Level or Stories One
Structure Type Brick
New Construction false
Schools
Elementary Schools Palmer
Middle Schools Hill
High Schools Denver District 1
School District Denver District 1
Others
Acceptable Financing Cash, Conventional, FHA, VA, 1031 Exchange
Listing Terms Cash, Conventional, FHA, VA, 1031 Exchange
Special Listing Condition Private Owner
Virtual Tour https://u.listvt.com/mls/252631771

Nearby Locations
GET MORE INFORMATION