


4598 Carefree, Parker, CO 80134
REQUEST A TOUR If you would like to see this home without being there in person, select the "Virtual Tour" option and your agent will contact you to discuss available opportunities.
In-PersonVirtual Tour
$1,700,000
Est. payment /mo
6 Beds
6 Baths
5,488 SqFt

UPDATED:

Key Details

Property Type Single Family Home

Sub Type Single Family Residence

Listing Status Active

Purchase Type For Sale

Square Footage 5,488 sqft

Subdivision Pradera

MLS Listing ID IRE5959433

Style Chalet

Bedrooms 6

Full Baths 2

Half Baths 1

Three Quarter Bath 3

HOA Fees $424/ann

HOA Y/N Yes

Year Built 2005

Annual Tax Amount $9,582

Tax Year 2025

Lot Size 0.550 Acres

Acres 0.55

Property Sub-Type Single Family Residence

Source ires

Property Description

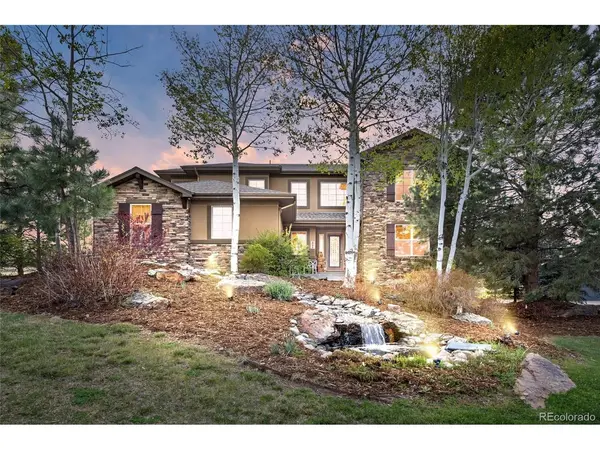
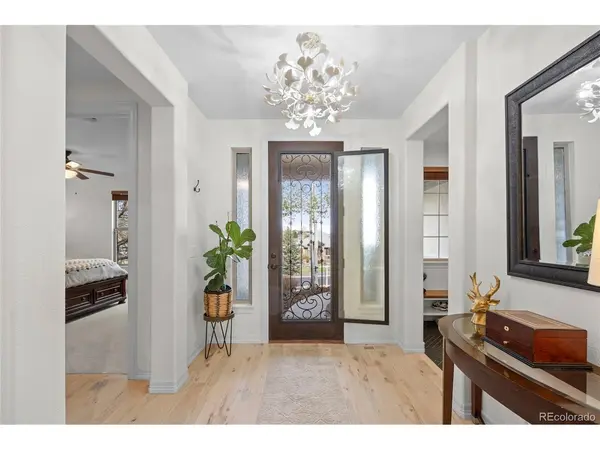
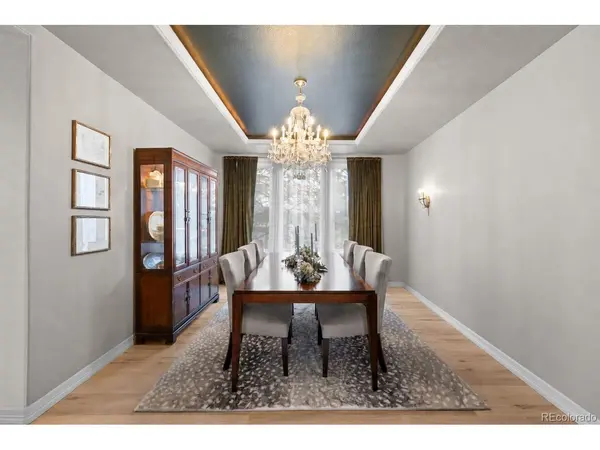
Custom 6 bed, 6 bath renovated mountain contemporary home with a uniquely flexible floor plan. Nestled on a .57 acre lot backing to Pradera's 14th fairway with awe-inspiring golf course views with mature landscaping. The striking iron/glass front door opens to an airy open floor plan with soaring ceilings and Canadian hardwood floors, ideal for entertaining. The gourmet kitchen boasts honed quartz counters, large island with farmhouse sink, double ovens, gas range, walk-in pantry, and premium stainless steel appliances. The elegant formal dining room is accessible via the butler's pantry with glass-front cabinets & dual-zone beverage fridge. The great room's wall of windows frames panoramic golf course views and includes a stone gas fireplace. Retreat to the upper mezzanine library with its brass chandelier, stone fireplace and elegant bookshelves with accent lighting, or the modern lower dedicated office with barn door entry. The sumptuous primary suite is a true sanctuary - golf course vistas through the expansive picture window, 5-piece bath with a deep soaking tub, massive walk-in shower, raised vanities, and dual walk-in closets. Two additional ensuite bedrooms, loft, and a sizable laundry room complete this level. The basement has 1400 sq ft of entertaining space and lots of light: family room with lighted tray ceiling, 80" fireplace, Dolby Atmos system and wet bar with quartz counter, wine fridges, dishwasher and microwave. Also find a game space, 2 conforming glassed-wall bedrooms and 3/4 ensuite bath to Bedroom #6 with custom tiled steam shower. The outdoor oasis beckons with a covered patio, stone fireplace and built-in grill, an extended concrete patio for dining, dog run, and a separate firepit lounge. Self-filling water features grace the front and backyards adding tranquility. An oversized 3-car garage allows ample storage. Updated systems include new roof (2026), hot tub (2024), attic fan & A/C unit (2023). Unrivaled craftsmanship and luxury!

Location

State CO

County Douglas

Community Pradera

Area Metro Denver

Zoning PDU

Rooms

Family Room 1

Basement Full, Partially Finished, Daylight, Built-In Radon

Interior

Interior Features Eat-in Kitchen, Open Floorplan, Pantry, Walk-In Closet(s), Wet Bar, Kitchen Island, Steam Shower

Heating Forced Air, Humidity Control

Cooling Central Air, Ceiling Fan(s)

Fireplaces Type Two or More, Gas, Electric, Great Room, Basement

Appliance Double Oven, Dishwasher, Refrigerator, Microwave, Gas Bar-B-Q, Disposal, Fire Alarm

Exterior

Exterior Feature Sprinkler System, Hot Tub

Parking Features Attached

Garage Spaces 3.0

Fence Dog Run/Kennel

Community Features Clubhouse, Pool

Utilities Available Natural Gas Available, Electricity Available, Cable Available

View Y/N No

Roof Type Composition

Porch Patio

Garage Yes

Building

Lot Description Deciduous Trees, Rolling Lot, Abuts Golf Course, Golf Course Neighborhood, House Faces East, Paved

Sewer Public Sewer

Water City

Architectural Style Chalet

Level or Stories Two

Structure Type Frame,Concrete,Moss Rock

New Construction false

Schools

Elementary Schools Northeast

Middle Schools Sagewood

High Schools Douglas County Re-1

School District Douglas County Re-1

Others

HOA Fee Include Trash

Acceptable Financing Cash, Conventional, VA

Listing Terms Cash, Conventional, VA

Special Listing Condition Private Owner

Virtual Tour https://player.vimeo.com/video/1188679708?byline=0&title=0&owner=0&name=0&logos=0&profile=0&profilepicture=0&vimeologo=0&portrait=0


Read Less Info
Information and Real Estate Services (IRES)
Listed by Renee Cohen

Nearby Locations

GET MORE INFORMATION

Melissa Patterson

Melissa Patterson

+1(970) 690-1339

Realtor License ID: 100096057

Realtor License ID: 100096057

Name

Name

Phone*

Phone

Message