

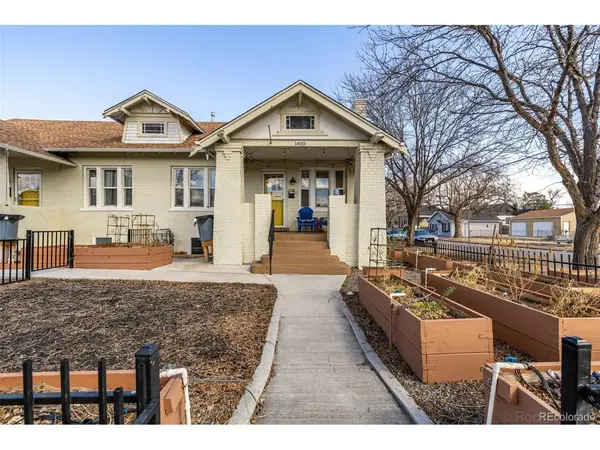



UPDATED:
Key Details
Property Type Multi-Family
Sub Type Duplex
Listing Status Active
Purchase Type For Sale
Square Footage 2,600 sqft
Subdivision West Colfax
MLS Listing ID IRE2560558
Style Cottage
Bedrooms 5
Full Baths 2
HOA Y/N No
Year Built 1921
Annual Tax Amount $3,825
Tax Year 2024
Lot Size 3,920 Sqft
Acres 0.09
Property Sub-Type Duplex
Source ires
Property Description
The upper unit showcases a thoughtfully designed split floor plan with wood floors, layered crown moulding, neutral paint, and abundant natural light throughout. The inviting living room features a cozy fireplace-perfect for relaxing-while the formal dining room offers an ideal setting for gatherings. The spacious kitchen includes stainless steel appliances, white cabinetry, track lighting, a tile backsplash, and a convenient pass-through window that doubles as a breakfast bar. Two generously sized bedrooms provide comfortable retreats, and the bathroom includes a stacked laundry area for added convenience. A lovely bonus room offers flexibility for working from home, hobbies, or a quiet reading space.
The basement apartment is a separate unit and currently tenant-occupied, creating an excellent opportunity for additional income. This setup makes it ideal for an owner-occupant who wants to live upstairs while renting the basement to help offset the mortgage.
Outside, you'll love the fenced backyard, where a deck creates the perfect spot for entertaining. The property also includes a detached 2-car garage for added storage and parking.
Don't miss this fantastic opportunity to own an income-producing property with owner-occupant potential-this one won't last long!
Location
State CO
County Denver
Community West Colfax
Area Metro Denver
Zoning G-RH-3
Direction Sheridan Blvd & Colfax Ave/ Head east onto Colfax Ave, Turn right onto Tennyson St, Turn left onto W 14th Ave, Turn left onto Osceola St. Property will be on the right.
Rooms
Basement Partially Finished, Walk-Out Access
Interior
Interior Features Eat-in Kitchen, Jack & Jill Bathroom
Heating Forced Air
Cooling Evaporative Cooling
Fireplaces Type Living Room, One
Appliance Dishwasher, Disposal, Fire Alarm
Exterior
Parking Features Detached
Garage Spaces 2.0
Fence Fenced
Utilities Available Natural Gas Available, Electricity Available, Cable Available
View Y/N Yes
View Mountain(s)
Roof Type Composition
Porch Patio
Garage Yes
Building
Lot Description Corner Lot, Level, House Faces West, Paved, Gutters
Sewer Public Sewer
Water City
Architectural Style Cottage
Level or Stories One
Structure Type Brick
New Construction false
Schools
Elementary Schools Colfax
Middle Schools Strive Lake
High Schools Denver District 1
School District Denver District 1
Others
Acceptable Financing Cash, Conventional, FHA, VA, Seller Financing, 1031 Exchange
Listing Terms Cash, Conventional, FHA, VA, Seller Financing, 1031 Exchange
Special Listing Condition Private Owner
Virtual Tour https://my.matterport.com/show/?m=J8UugHNSpt7&mls=1

Nearby Locations
GET MORE INFORMATION