

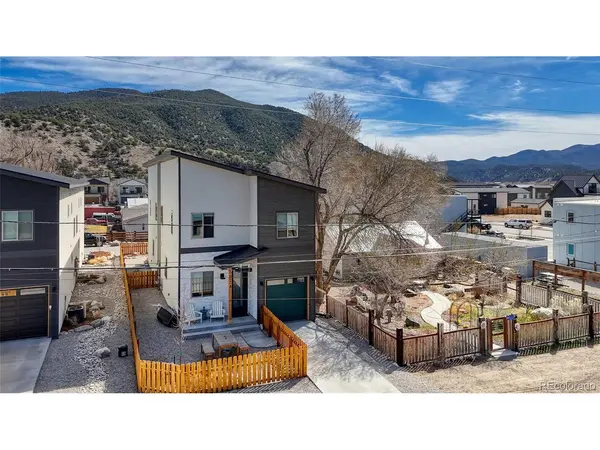

601 Scott #A, Salida, CO 81201
REQUEST A TOUR If you would like to see this home without being there in person, select the "Virtual Tour" option and your agent will contact you to discuss available opportunities.
In-PersonVirtual Tour
$578,000
Est. payment /mo
3 Beds
3 Baths
1,306 SqFt
Save

UPDATED:

Key Details

Property Type Condo

Sub Type Condominium

Listing Status Active

Purchase Type For Sale

Square Footage 1,306 sqft

Subdivision Tenderfoot Condominiums

MLS Listing ID IRE4486784

Style Chalet

Bedrooms 3

Full Baths 1

Half Baths 1

Three Quarter Bath 1

HOA Fees $200/mo

HOA Y/N Yes

Year Built 2025

Annual Tax Amount $1,023

Tax Year 2025

Property Sub-Type Condominium

Source ires

Property Description

Welcome to this beautifully designed 3-bedroom, 2.5-bath condo offering modern comfort and effortless mountain living. The main level features an open-concept layout with a bright and inviting kitchen and living area, perfect for entertaining or relaxing at home. The kitchen is equipped with sleek quartz countertops, stainless steel appliances, an eat-at bar, and ample storage. A convenient half bath and access to the attached one-car garage complete the main floor. Upstairs, you'll find three spacious bedrooms and two full bathrooms, along with a dedicated laundry area for added convenience. Each room is thoughtfully designed with comfort in mind, and the upper level boasts incredible views that truly elevate the space. Step outside to enjoy the charming, fenced front porch-sunny, private, and ideal for taking in stunning mountain views. Located just a hop, skip, and a jump from Two Rivers shops and restaurants, as well as historic downtown Salida, this home offers the perfect blend of tranquility and accessibility. Whether you're looking for a full-time residence or a mountain getaway, this condo checks all the boxes.

Location

State CO

County Chaffee

Community Tenderfoot Condominiums

Area Out Of Area

Zoning R-3

Rooms

Basement Crawl Space

Interior

Interior Features Eat-in Kitchen, Open Floorplan

Heating Forced Air

Cooling Central Air, Ceiling Fan(s)

Appliance Dishwasher, Refrigerator, Washer, Dryer, Microwave

Exterior

Parking Features Attached

Garage Spaces 1.0

Fence Partial

Utilities Available Electricity Available

View Y/N Yes

View Mountain(s)

Roof Type Metal

Porch Patio

Garage Yes

Building

Lot Description House Faces West, Paved

Sewer Public Sewer

Water City

Architectural Style Chalet

Level or Stories Two

Structure Type Frame,Stone,Composition,Stucco,Concrete

New Construction true

Schools

Elementary Schools Longfellow

Middle Schools Salida

High Schools Salida R-32-J

School District Salida R-32-J

Others

HOA Fee Include Exterior Maintenance,Water,Insurance,Sewer

Acceptable Financing Cash, 1031 Exchange

Listing Terms Cash, 1031 Exchange

Special Listing Condition Private Owner


Read Less Info
Information and Real Estate Services (IRES)
Listed by Hunter Smith

Nearby Locations

GET MORE INFORMATION

Melissa Patterson

Melissa Patterson

+1(970) 690-1339

Realtor | License ID: 100096057

Realtor License ID: 100096057

Name

Name

Phone*

Phone

Message