



UPDATED:
Key Details
Property Type Single Family Home
Sub Type Single Family Residence
Listing Status Active
Purchase Type For Sale
Square Footage 4,310 sqft
Subdivision Inspiration (Hilltop 55+)
MLS Listing ID IRE3006667
Bedrooms 3
Full Baths 2
HOA Fees $2,076/ann
HOA Y/N Yes
Year Built 2025
Annual Tax Amount $4,140
Tax Year 2024
Lot Size 7,405 Sqft
Acres 0.17
Property Sub-Type Single Family Residence
Source ires
Property Description
The open-concept floor plan showcases a spacious kitchen with a large center island, abundant cabinet and counter space, a dedicated desk area, and a generous walk-in pantry. A unique extension off the kitchen provides the perfect space for a second home office, homework station, coffee bar, or additional kitchen prep and storage area. The kitchen flows seamlessly into the dining and family rooms, creating an inviting space for everyday living and entertaining.
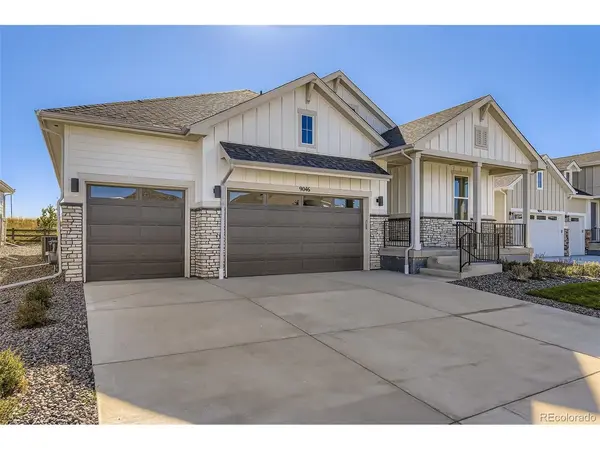
The private owner's suite is a relaxing retreat featuring dual sinks, a spacious bath, and two walk-in closets. Additional highlights include a convenient laundry room, a 3-car garage, and newly installed window blinds throughout the home.
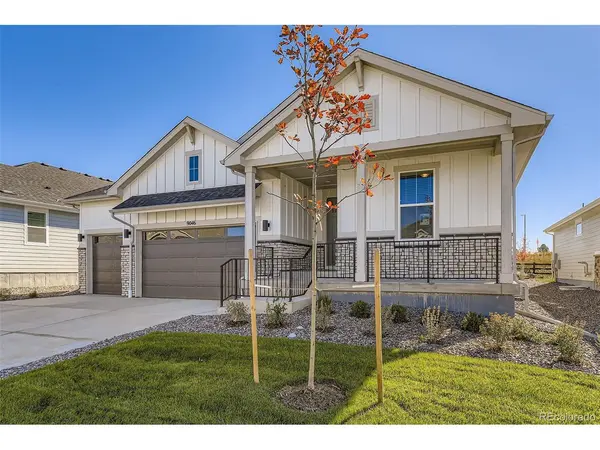
Enjoy Smart Home technology, energy-efficient construction, and a tankless water heater for added comfort and savings. The professionally landscaped homesite backs to open space with no neighbors directly behind, offering exceptional privacy and peaceful vibes.
The unfinished basement provides endless possibilities for future expansion, whether you envision additional bedrooms, a recreation room, home gym, or theater space.
As a brand-new home, you'll enjoy valuable builder warranty protection, including a 1-year workmanship warranty, 2-year systems warranty covering components behind the walls, and an 8-year structural warranty. This is the final new home available, making it a rare opportunity to own a fully upgraded, never-lived-in home with room to grow and peace of mind for years to come. Schedule your tour today before it's gone!
Location
State CO
County Douglas
Community Inspiration (Hilltop 55+)
Area Metro Denver
Direction Please call for an appointment.
Rooms
Family Room 1
Basement Full, Unfinished, Built-In Radon, Radon Test Available, Sump Pump
Interior
Interior Features Eat-in Kitchen, Open Floorplan, Pantry, Walk-In Closet(s), Kitchen Island
Cooling Wall/Window Unit(s), Ceiling Fan(s)
Fireplaces Type Gas, Family Room, One
Appliance Dishwasher, Microwave, Fire Alarm
Exterior
Exterior Feature Sprinkler System
Parking Features Attached
Garage Spaces 3.0
Fence Partial
Community Features Clubhouse, Tennis Court(s), Hot Tub, Pool, Playground, Fitness Center, Trail(s)
Utilities Available Natural Gas Available, Electricity Available, Cable Available
View Y/N No
Roof Type Composition
Porch Patio
Garage Yes
Building
Lot Description Paved, Gutters
Sewer Other
Water Public, Other
Level or Stories One
Structure Type Stone,Composition
New Construction true
Schools
Elementary Schools Pine Lane Prim/Inter
Middle Schools Sierra
High Schools Douglas County Re-1
School District Douglas County Re-1
Others
Acceptable Financing Cash, Conventional, FHA, VA
Listing Terms Cash, Conventional, FHA, VA
Special Listing Condition Builder, Senior Community

Nearby Locations
GET MORE INFORMATION